Need Help Choosing the Perfect House Plans? Click to Contact a Home Plans Expert!

House Plan #RLD-Woodstock

Price range: $1,169.00 through $2,149.00

Quick Overview

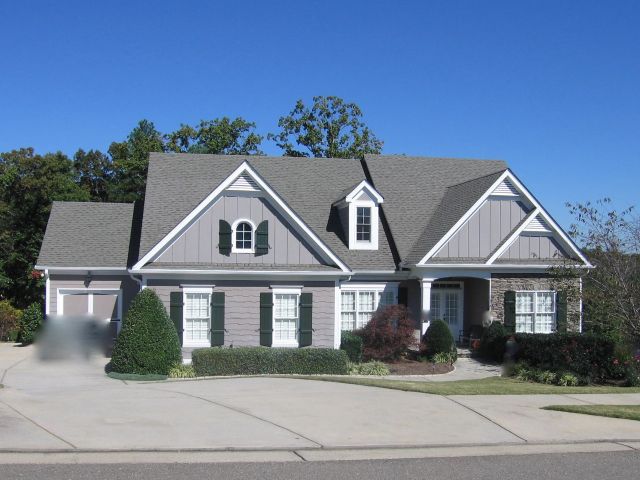
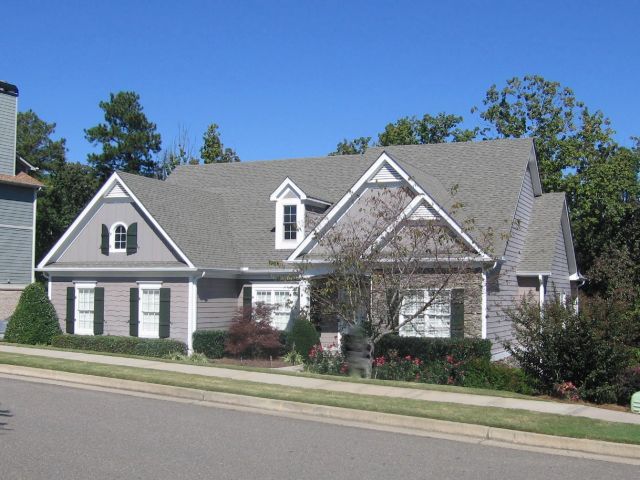
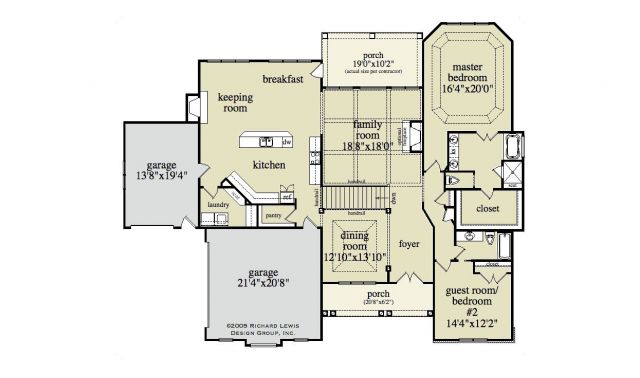
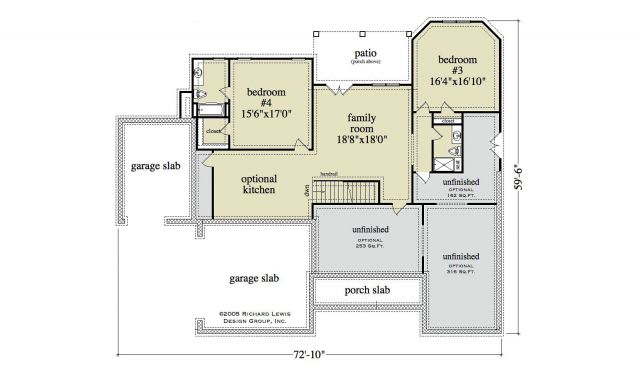
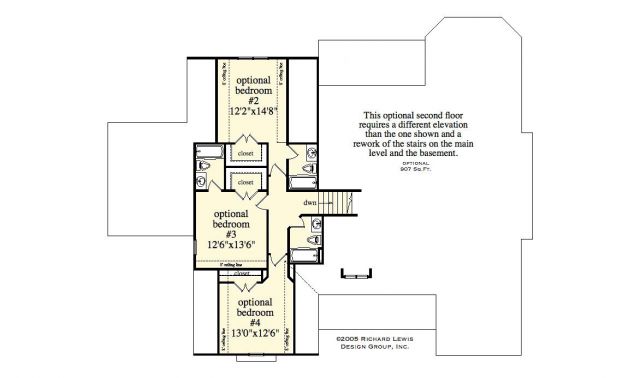
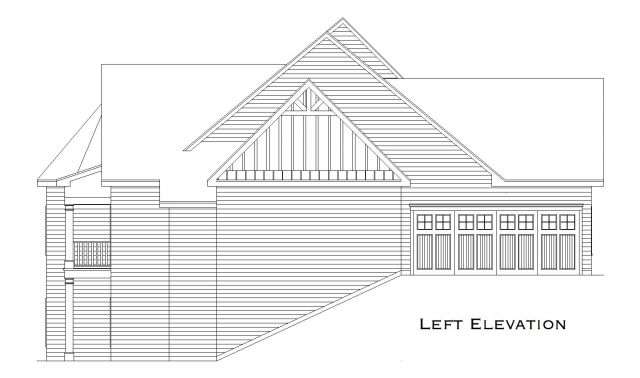
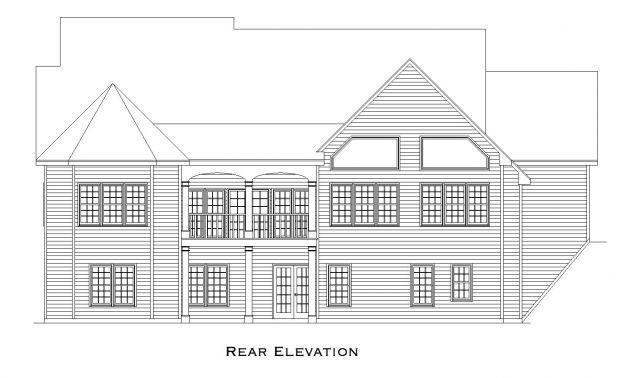
This mountain home has a winning elevation and floor plan. It is actually bigger than it looks with its 3rd garage bay (1 car bay and a 2 car bay) covered front porch and distinct elevation. The exterior has stacked stone board and batten hardi-plank siding and cedar shakes. The floor plan is open and inviting. It has a master bedroom suite on the main level and a guest bedroom and bath that could also be a study. The house is great for entertaining with its keeping room breakfast and kitchen open to the family room which has a coffered ceiling. There is a fireplace in the keeping room and an optional fireplace in the family room. The kitchen pantry is a walk-in and backs up to the large laundry room. The main level is loaded with windows front and rear to enhance views and let in the sunlight. Downstairs in the terrace level there are 2 additional bedrooms each with their own bath a family room (gathering room) and an optional kitchen. Additionally if you prefer you can get an optional second floor layout which has 3 bedrooms and 2 baths. This additional level would require a different elevation (not shown) to accommodate the additional space upstairs. Actual plan may vary from photos or renderings.

2437 sq ft

Choose Your Plan Package

Details

This mountain home has a winning elevation and floor plan. It is actually bigger than it looks with its 3rd garage bay (1 car bay and a 2 car bay) covered front porch and distinct elevation. The exterior has stacked stone board and batten hardi-plank siding and cedar shakes. The floor plan is open and inviting. It has a master bedroom suite on the main level and a guest bedroom and bath that could also be a study. The house is great for entertaining with its keeping room breakfast and kitchen open to the family room which has a coffered ceiling. There is a fireplace in the keeping room and an optional fireplace in the family room. The kitchen pantry is a walk-in and backs up to the large laundry room. The main level is loaded with windows front and rear to enhance views and let in the sunlight. Downstairs in the terrace level there are 2 additional bedrooms each with their own bath a family room (gathering room) and an optional kitchen. Additionally if you prefer you can get an optional second floor layout which has 3 bedrooms and 2 baths. This additional level would require a different elevation (not shown) to accommodate the additional space upstairs. Actual plan may vary from photos or renderings.

Additional Information

Overall Living Sq Ft

2437

Plan Type

House

Plan Sets

5 Plan Sets, 8 Plan Sets, CAD File, Reproducible Vellum

Foundation Options

Basement, Crawl Space, Slab

Bedrooms

4

Full Baths

4

Garage Stalls

3

Levels

2

Width Feet

72

Width Inches

10

Depth Feet

59

Depth Inches

6

Ridge Height

27'3"

Wall Construction

2x4; 2x6; 2x8

Exterior Finish

stone, cedar shake, board and batton

Floor One Sq Ft

2437

Floor Two Sq Ft

0

Floor Three Sq Ft

0

Bonus Sq Ft

907

Basement Sq Ft

1416

Porches Sq Ft

306

Garage Sq Ft

738

Total Covered Sq Ft

306

Balcony Sq Ft

0

Main Roof Pitch

10 1:2

Foundation

Basement

Master Bedroom Floor

1

Laundry Floor

1

Additional Information

Actual plan may vary from photos or renderings.

Reverse Options

Right-Reading

Exterior Wall Options

2x6 Exterior Walls, 2x8 Exterior Walls

Optional Foundation

Slab, Crawl Space