Need Help Choosing the Perfect House Plans? Click to Contact a Home Plans Expert!

House Plan #RLD-Troutman

Quick Overview

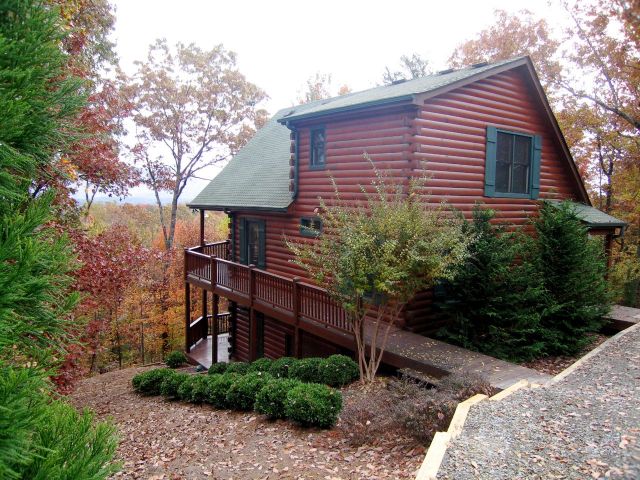
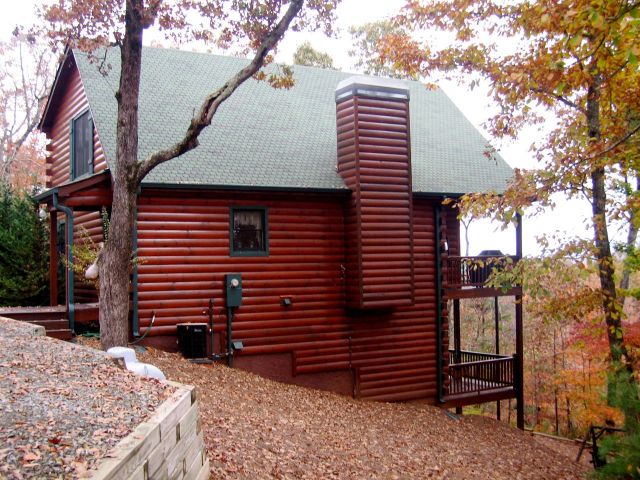
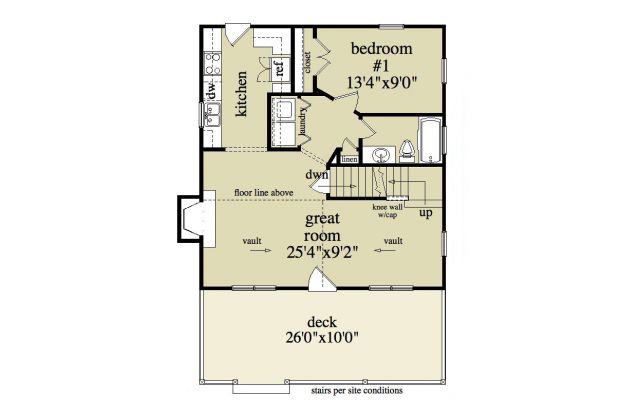
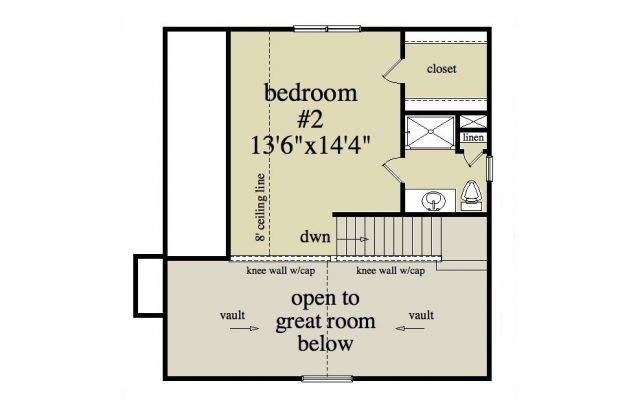
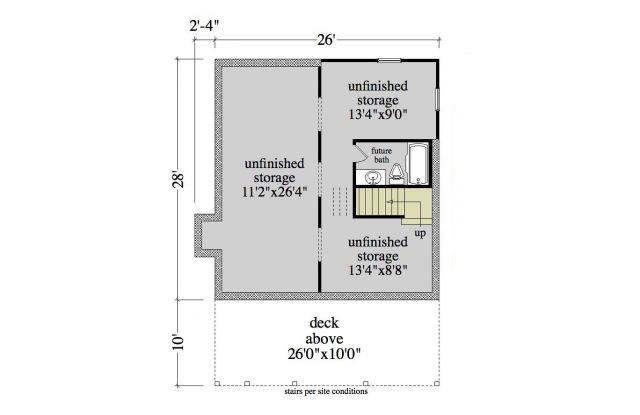
This tidy cabin is a favorite for weekenders. A bedroom and bath on each floor make it a great get-away for friends and couples. The upstairs bedroom is open to the two-story great room below. The basement or terrace level can be finished at a later date or used as storage. Detached garage not included.

1053 sq ft 136 garage

Packages From $749.00

See What’s Included ›
Select Package
Select Foundation
Additional Options
Your Total:$0.00
Price Match Guarantee View our 110% Price Match Policy

Details

This tidy cabin is a favorite for weekenders. A bedroom and bath on each floor make it a great get-away for friends and couples. The upstairs bedroom is open to the two-story great room below. The basement or terrace level can be finished at a later date or used as storage. Detached garage not included.

Additional Information

Overall Living Sq Ft

1053

Plan Type

House

Plan Sets

5 Plan Sets, 8 Plan Sets, CAD File, Reproducible Vellum

Foundation Options

Basement, Crawl Space, Slab

Bedrooms

2

Full Baths

2

Garage Stalls

136

Levels

3

Width Feet

26

Width Inches

0

Depth Feet

28

Depth Inches

0

Ridge Height

31'4"

Wall Construction

2x4; 2x6; 2x8

Exterior Finish

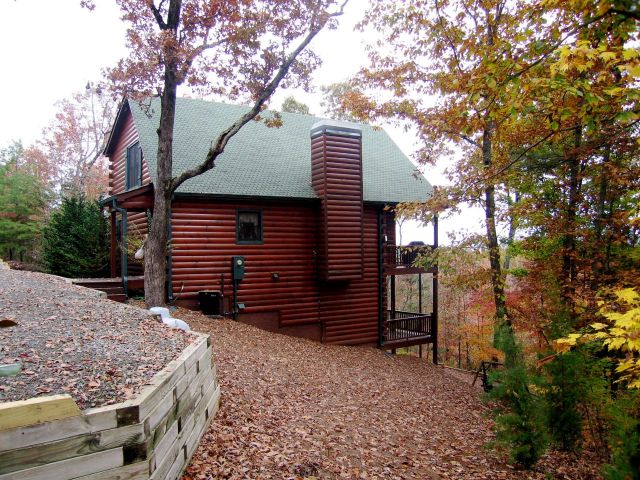
Shown with log milled siding

Floor One Sq Ft

718

Floor Two Sq Ft

335

Floor Three Sq Ft

0

Bonus Sq Ft

0

Basement Sq Ft

649

Porches Sq Ft

260

Garage Sq Ft

0

Total Covered Sq Ft

0

Balcony Sq Ft

0

Main Roof Pitch

12:12

Foundation

Basement

Master Bedroom Floor

1

Laundry Floor

1

Additional Information

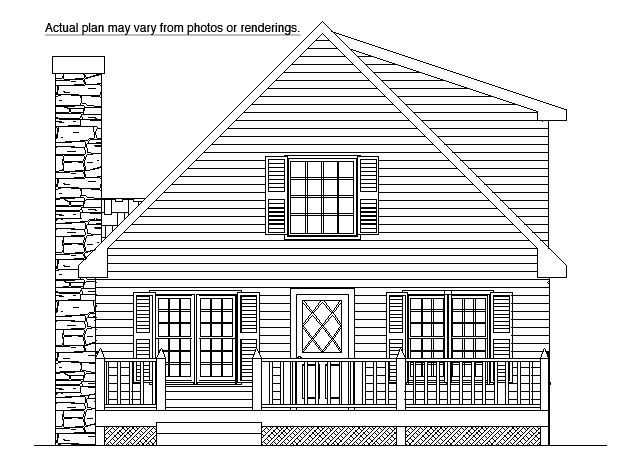
ACTUAL PLAN MAY VARY FROM PHOTOS OR RENDERINGS.

Reverse Options

Right-Reading

Exterior Wall Options

2x6 Exterior Walls, 2x8 Exterior Walls

Optional Foundation

Crawl Space, Slab