Need Help Choosing the Perfect House Plans? Click to Contact a Home Plans Expert!

House Plan #RLD-Sierra Lodge

Price range: $1,104.00 through $2,109.00

Quick Overview

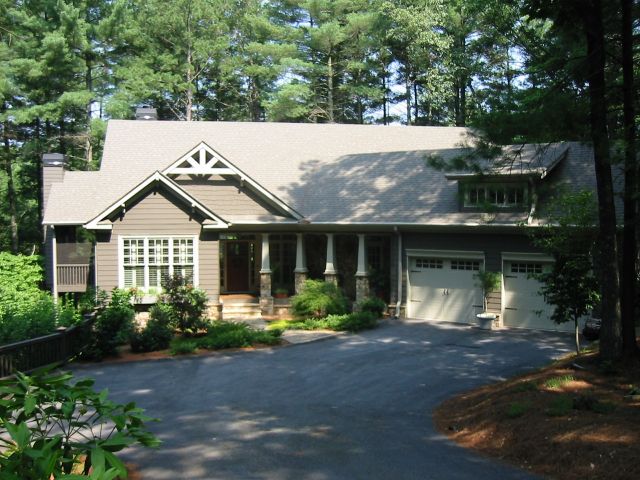
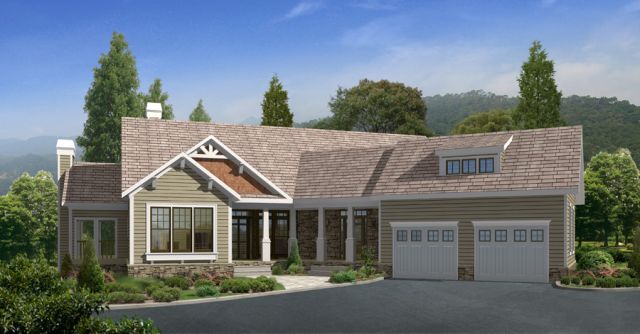
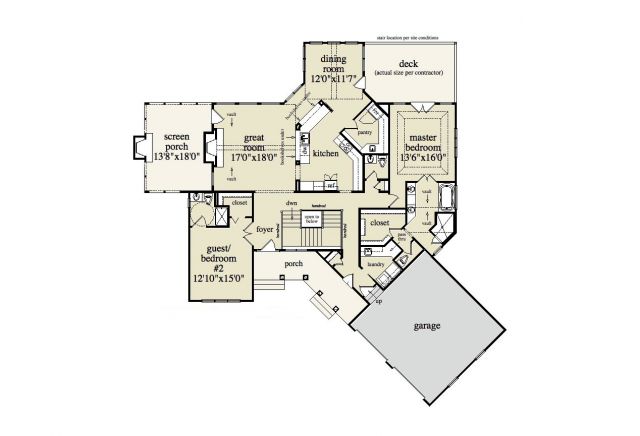
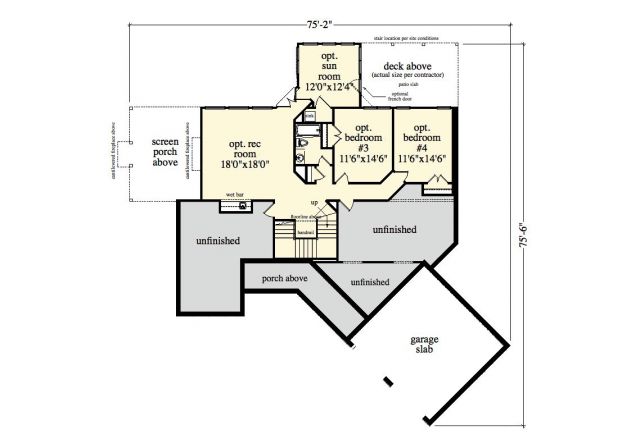
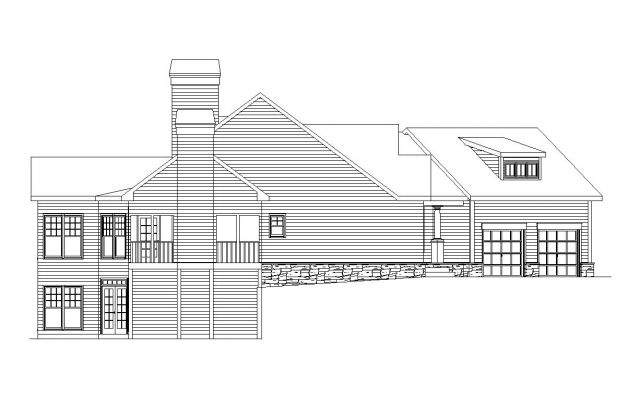
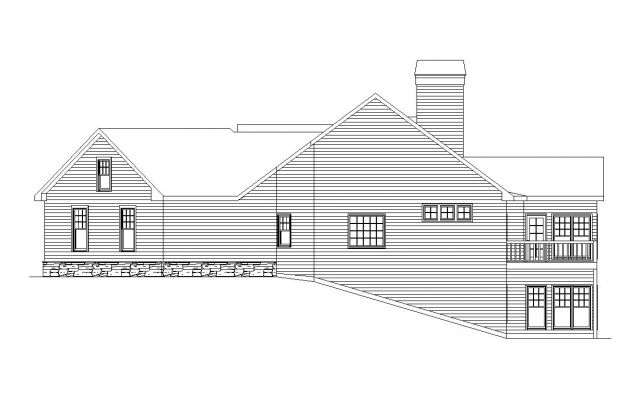
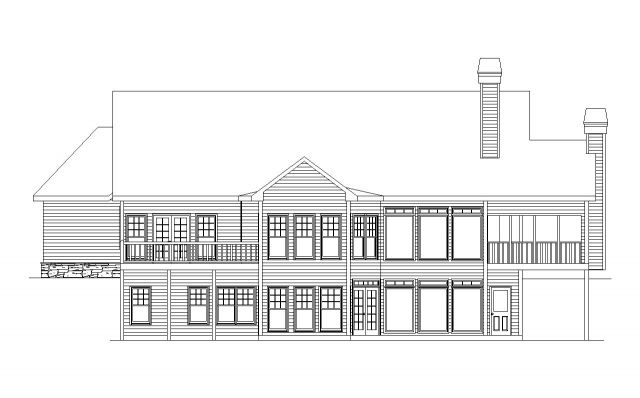
One of our most popular mountain plans Sierra Lodge has some added interest and drama with its angled kitchen and master bath. The main level has 2 bedrooms (on opposite sides of the house) with the ability to finish 2 additional bedrooms in the terrace level for a total of 4 bedrooms. Views from just about every part of the house add to the appeal of this floor plan. Features not to be overlooked include the attached garage huge pantry and abundant counter space in the kitchen and the walls of windows in the eating and living areas on the main level. Don’t miss the fireplace in the screened porch on the end of the house. The terrace level which can be finished on a different time table adds two more bedrooms a bath rec room – even a sunroom! Lots of storage is available here as well. (Actual plan may vary from photos or renderings.)

1943 sq ft

Choose Your Plan Package

Details

One of our most popular mountain plans Sierra Lodge has some added interest and drama with its angled kitchen and master bath. The main level has 2 bedrooms (on opposite sides of the house) with the ability to finish 2 additional bedrooms in the terrace level for a total of 4 bedrooms. Views from just about every part of the house add to the appeal of this floor plan. Features not to be overlooked include the attached garage huge pantry and abundant counter space in the kitchen and the walls of windows in the eating and living areas on the main level. Don’t miss the fireplace in the screened porch on the end of the house. The terrace level which can be finished on a different time table adds two more bedrooms a bath rec room – even a sunroom! Lots of storage is available here as well. (Actual plan may vary from photos or renderings.)

Additional Information

Overall Living Sq Ft

1943

Plan Type

House

Plan Sets

5 Plan Sets, 8 Plan Sets, CAD File, Reproducible Vellum

Foundation Options

Basement, Crawl Space, Slab

Bedrooms

4

Full Baths

3

Garage Stalls

2

Levels

2

Width Feet

75

Width Inches

2

Depth Feet

75

Depth Inches

6

Ridge Height

33'10"

Wall Construction

2x4; 2x6; 2x8

Exterior Finish

Stone, Siding, Cedar Shakes

Floor One Sq Ft

1943

Floor Two Sq Ft

0

Floor Three Sq Ft

0

Bonus Sq Ft

0

Basement Sq Ft

1228

Porches Sq Ft

0

Garage Sq Ft

533

Total Covered Sq Ft

0

Balcony Sq Ft

0

Main Roof Pitch

9:12

Foundation

Basement

Master Bedroom Floor

1

Laundry Floor

1

Additional Information

ACTUAL PLAN MAY VARY FROM PHOTOS AND RENDERINGS.

Reverse Options

Right-Reading

Exterior Wall Options

2x6 Exterior Walls, 2x8 Exterior Walls

Half Baths

1

Optional Foundation

Crawl Space, Slab