Need Help Choosing the Perfect House Plans? Click to Contact a Home Plans Expert!

House Plan #RLD-Piedmont

Quick Overview

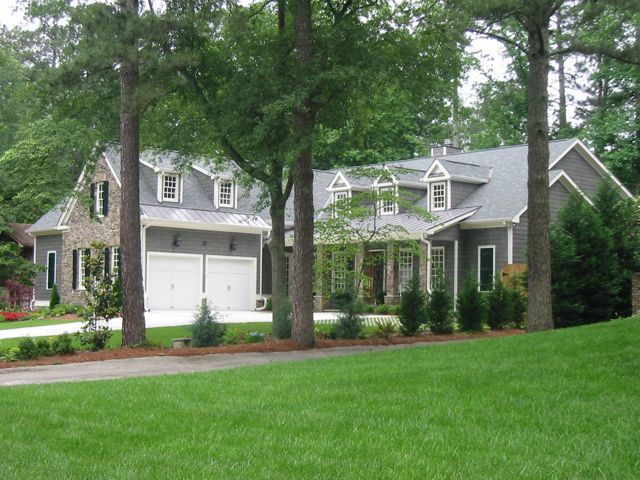
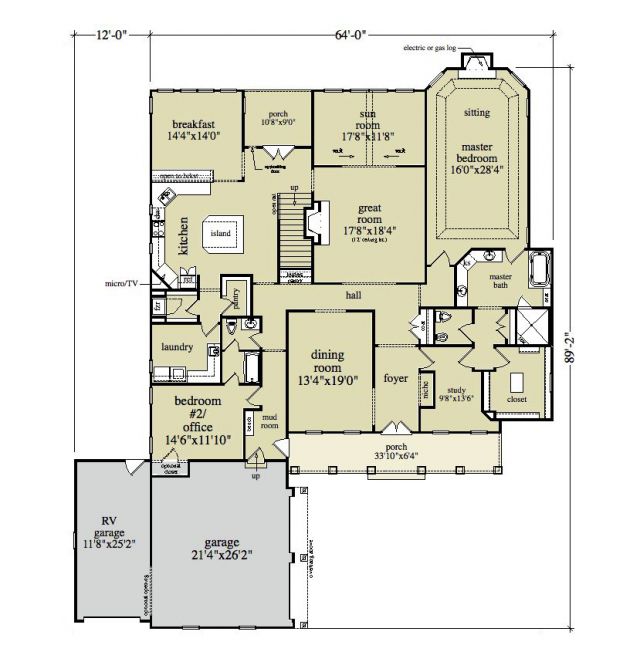
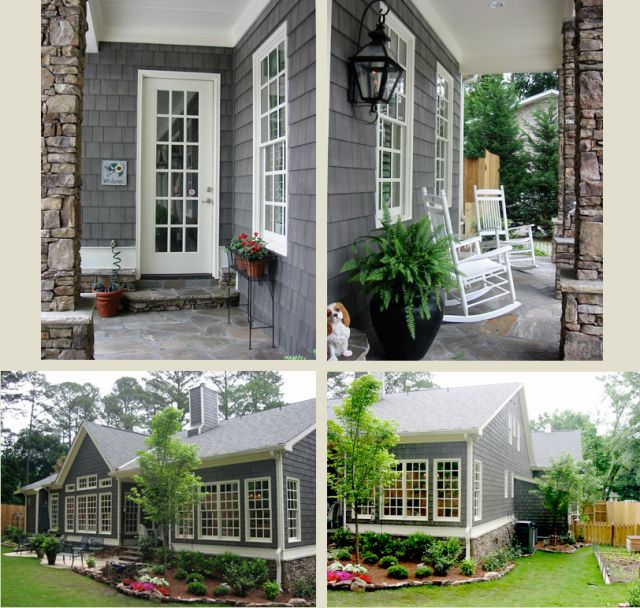
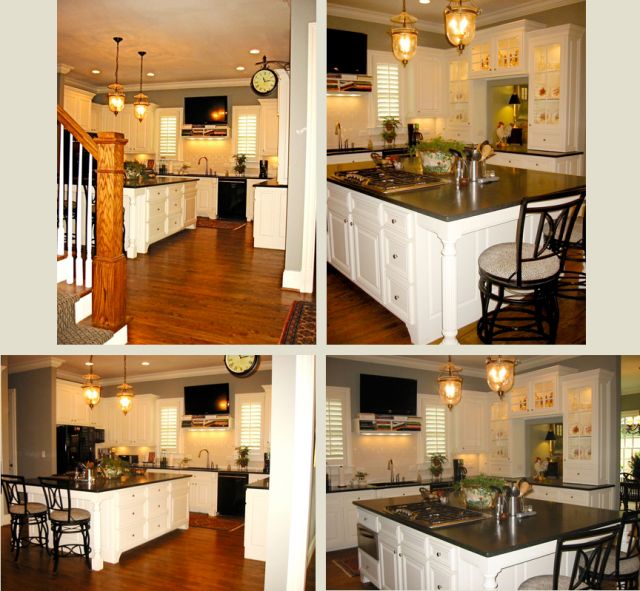
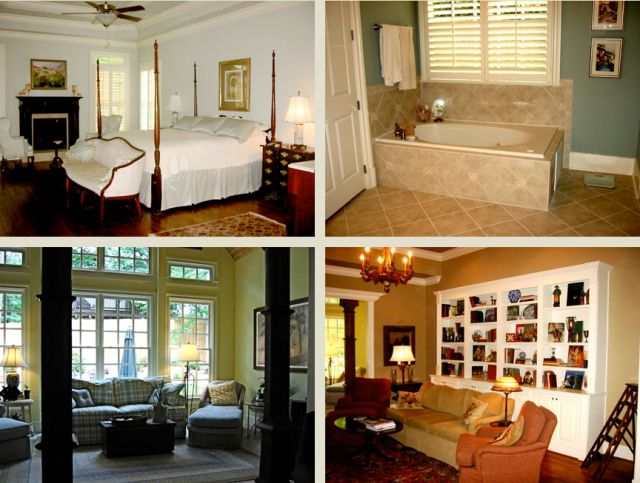
This is a charming country home with an inviting front porch and lots of windows. It has a courtyard style garage parking for 2 cars and possibly an RV. The interior floor plan has a large formal dining room and a small private study off the foyer. The great room has a built-in fireplace and opens to a beautiful and bright sun room with lots of windows. The large kitchen opens to the breakfast room and has a generous island a microwave and t.v. niche a walk-in pantry a separate freezer pantry that adjoins a cozy laundry room and second bedroom or office. The master suite is oversized yet comfortable with a fireplace separate tub and large shower a walk-in closet and access to the private study.

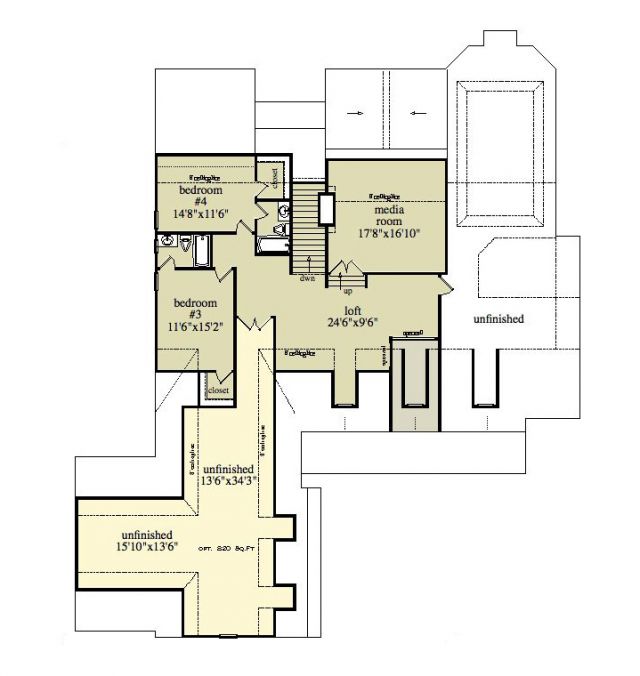
Upstairs is a loft media room and two additional bedrooms each with their own baths. Finally a large unfinished bonus room gives the ability for you to add another 820 sq.ft. to the plan.

Actual plan may vary from photos or renderings.

4718 sq ft

Packages From $1,283.00

See What’s Included ›
Select Package
Select Foundation
Additional Options
Your Total:$0.00
Price Match Guarantee View our 110% Price Match Policy

Details

This is a charming country home with an inviting front porch and lots of windows. It has a courtyard style garage parking for 2 cars and possibly an RV. The interior floor plan has a large formal dining room and a small private study off the foyer. The great room has a built-in fireplace and opens to a beautiful and bright sun room with lots of windows. The large kitchen opens to the breakfast room and has a generous island a microwave and t.v. niche a walk-in pantry a separate freezer pantry that adjoins a cozy laundry room and second bedroom or office. The master suite is oversized yet comfortable with a fireplace separate tub and large shower a walk-in closet and access to the private study.

Upstairs is a loft media room and two additional bedrooms each with their own baths. Finally a large unfinished bonus room gives the ability for you to add another 820 sq.ft. to the plan.

Actual plan may vary from photos or renderings.

Additional Information

Overall Living Sq Ft

4718

Plan Type

House

Plan Sets

5 Plan Sets, 8 Plan Sets, CAD File, Reproducible Vellum

Foundation Options

Basement, Crawl Space, Slab

Bedrooms

4

Full Baths

4

Garage Stalls

2

Levels

2

Width Feet

76

Width Inches

0

Depth Feet

89

Depth Inches

2

Ridge Height

26'0"

Wall Construction

2x4; 2x6; 2x8

Exterior Finish

stone, shake

Floor One Sq Ft

3431

Floor Two Sq Ft

1287

Floor Three Sq Ft

0

Bonus Sq Ft

820

Basement Sq Ft

0

Porches Sq Ft

407

Garage Sq Ft

872

Total Covered Sq Ft

407

Balcony Sq Ft

0

Main Roof Pitch

8:12

Foundation

Basement

Master Bedroom Floor

1

Laundry Floor

1

Additional Information

Actual plan may vary from photos or renderings.

Reverse Options

Right-Reading

Exterior Wall Options

2x6 Exterior Walls, 2x8 Exterior Walls

Optional Foundation

Slab, Crawl Space