Need Help Choosing the Perfect House Plans? Click to Contact a Home Plans Expert!

House Plan #RLD-Honeysuckle

$1,079.00$2,184.00

Quick Overview

HONEYSUCKLE

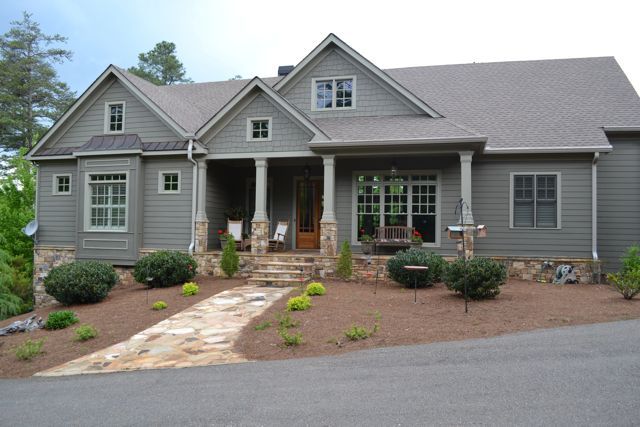
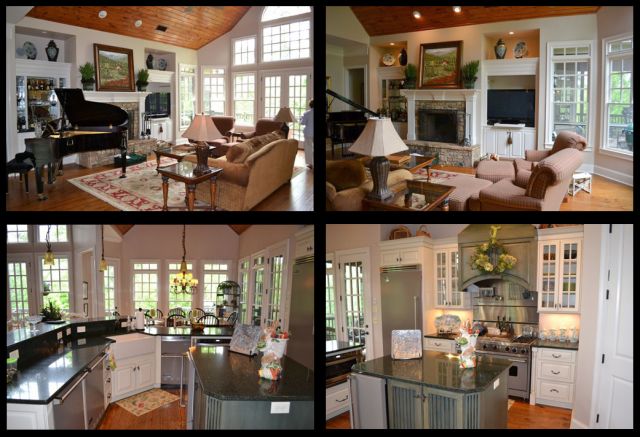
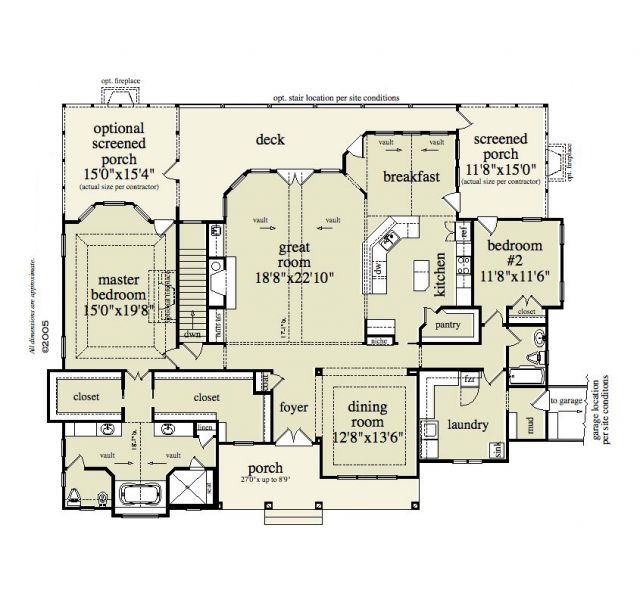
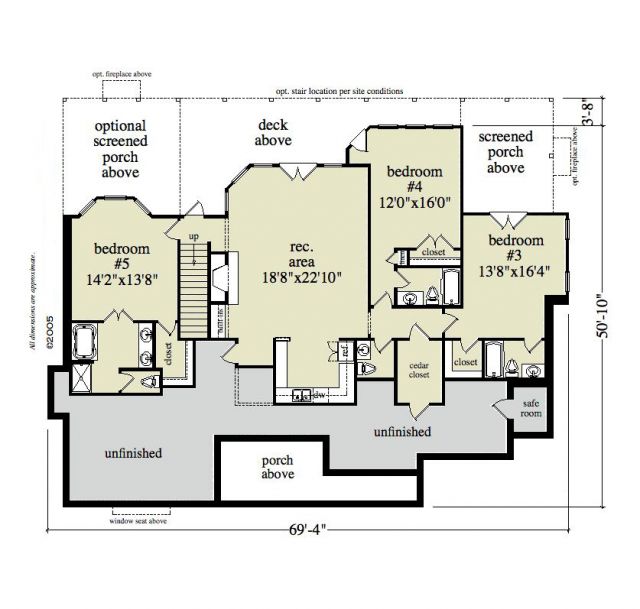
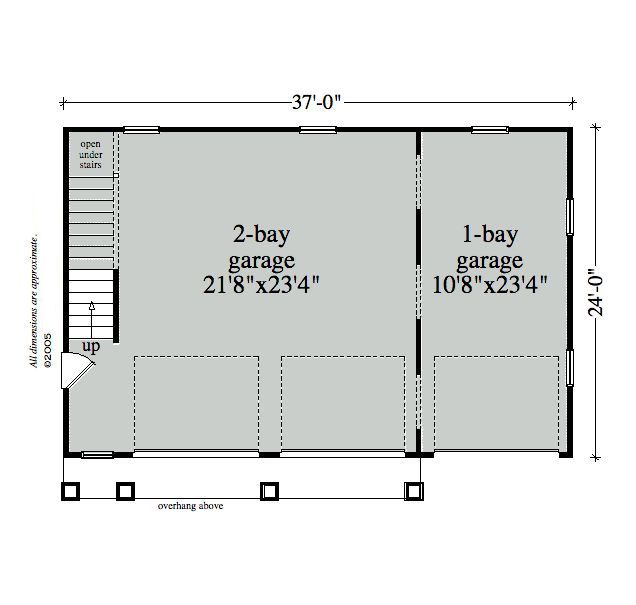
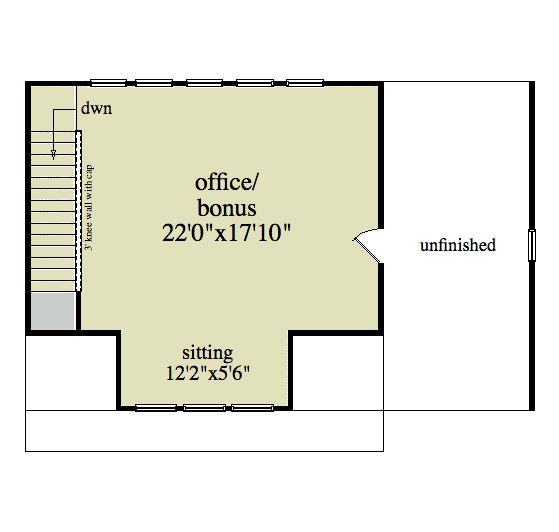
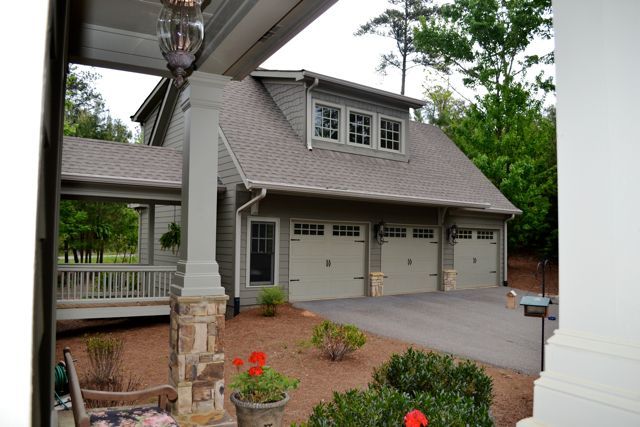
Just like most of our Mountain Homes this one has a rustic and craftsman appearance with a detached 3 bay garage(479 Sq.Ft. finished space above) that joins the house with a breezeway. You will also find a covered front porch in the front a large deck in the back with a screened porch off the breakfast and an optional screened porch off the master suite. The interior floor plan is open and bright and features a split bedroom plan to maximize guest privacy. The stairs are not located in the foyer like many of our mountain plans; instead you will find them off the right hallway before the master. The plan features a large vaulted great room with built-ins and a fireplace. The kitchen is open to the great room and the breakfast room. A walk-in pantry is nestled in the kitchen and is located across from an oversized laundry room with a freezer a wash sink and plenty of built-ins. The master suite has a bay window an optional fireplace two generous walk-in closets and a separate tub and shower. Downstairs on the Terrace Level you will find 3 additional bedrooms each with their own full baths. Also a rec area wet bar cedar closet and plenty of unfinished storage remain on the basement level. Actual plan may vary from photos or renderings.

3002 sq ft

Packages From $1,079.00

See What’s Included ›
Select Package
Select Foundation
Additional Options
Low Price Guarantee Find a lower price and we’ll beat it by 10%. See Details

Details

HONEYSUCKLE

Just like most of our Mountain Homes this one has a rustic and craftsman appearance with a detached 3 bay garage(479 Sq.Ft. finished space above) that joins the house with a breezeway. You will also find a covered front porch in the front a large deck in the back with a screened porch off the breakfast and an optional screened porch off the master suite. The interior floor plan is open and bright and features a split bedroom plan to maximize guest privacy. The stairs are not located in the foyer like many of our mountain plans; instead you will find them off the right hallway before the master. The plan features a large vaulted great room with built-ins and a fireplace. The kitchen is open to the great room and the breakfast room. A walk-in pantry is nestled in the kitchen and is located across from an oversized laundry room with a freezer a wash sink and plenty of built-ins. The master suite has a bay window an optional fireplace two generous walk-in closets and a separate tub and shower. Downstairs on the Terrace Level you will find 3 additional bedrooms each with their own full baths. Also a rec area wet bar cedar closet and plenty of unfinished storage remain on the basement level. Actual plan may vary from photos or renderings.

Additional Information

Overall Living Sq Ft

3002

Plan Type

House

Plan Sets

5 Plan Sets, 8 Plan Sets, CAD File, Reproducible Vellum

Foundation Options

Basement, Crawl Space, Slab

Bedrooms

5

Full Baths

5

Garage Stalls

3

Levels

2

Width Feet

69

Width Inches

4

Depth Feet

50

Depth Inches

10

Ridge Height

34'

Main Ceiling Height

93

Wall Construction

2x4 standard, 2x6 available for fee

Exterior Finish

stone, cedar shakes, lap siding

Floor One Sq Ft

2523

Floor Two Sq Ft

0

Floor Three Sq Ft

0

Bonus Sq Ft

479

Basement Sq Ft

1774

Porches Sq Ft

866

Garage Sq Ft

807

Total Covered Sq Ft

399

Balcony Sq Ft

0

Main Roof Pitch

10 1:2

Foundation

Basement, Crawl Space, Slab

Master Bedroom Floor

1

Laundry Floor

1

Reverse Options

Right-Reading

Optional Foundation

Crawl Space, Slab