Need Help Choosing the Perfect House Plans? Click to Contact a Home Plans Expert!

House Plan #RLD-Holly Springs

Price range: $1,249.00 through $2,229.00

Quick Overview

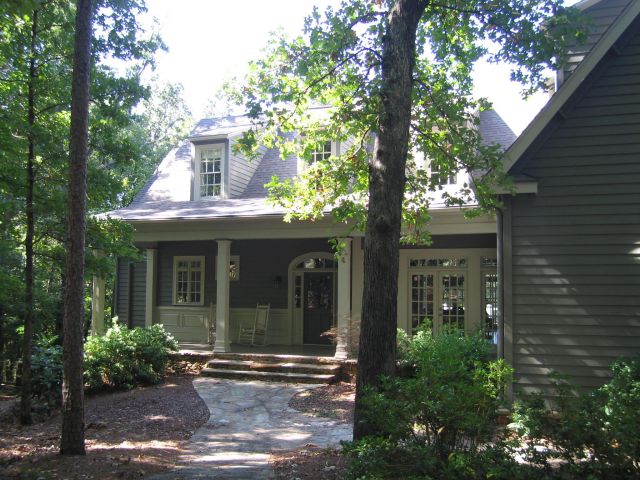
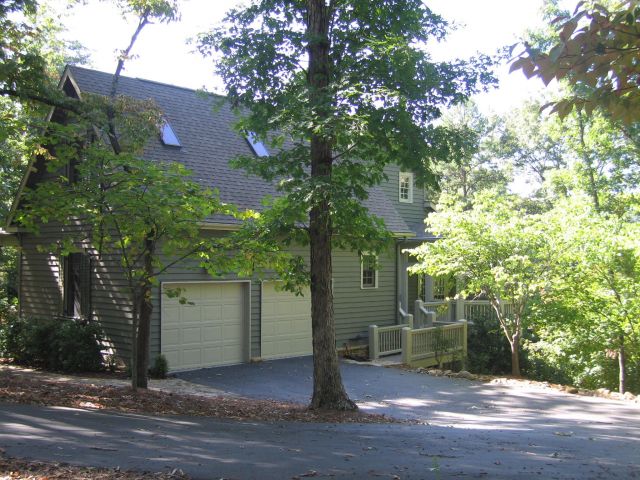
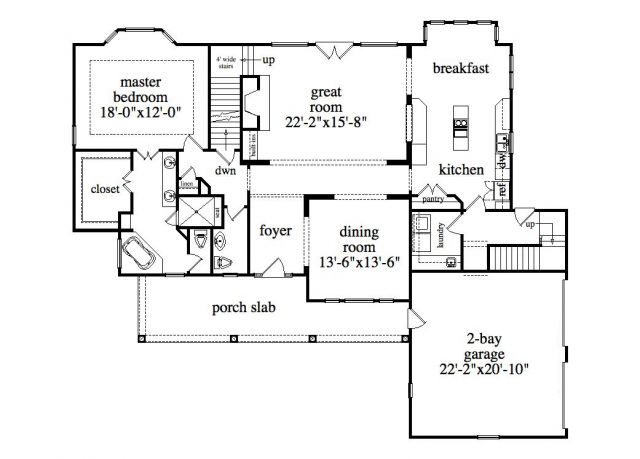
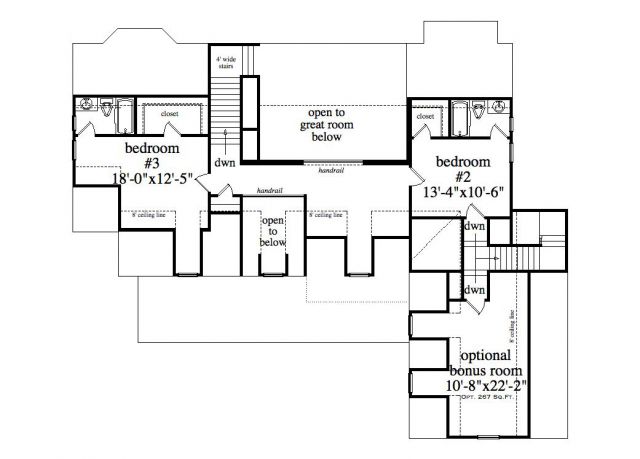
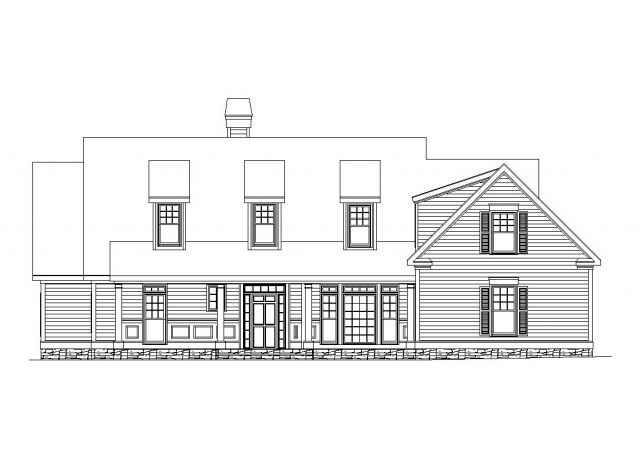
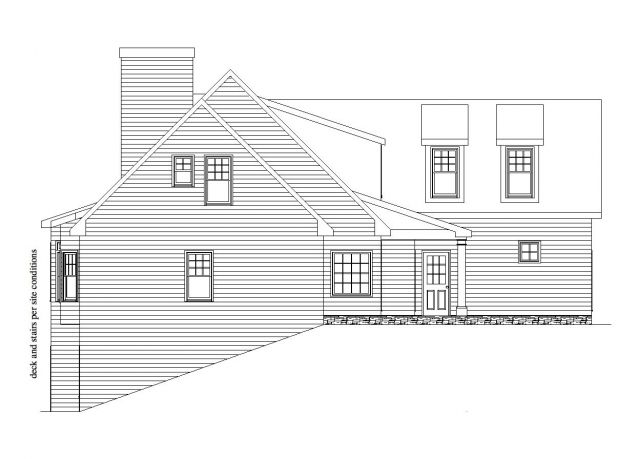
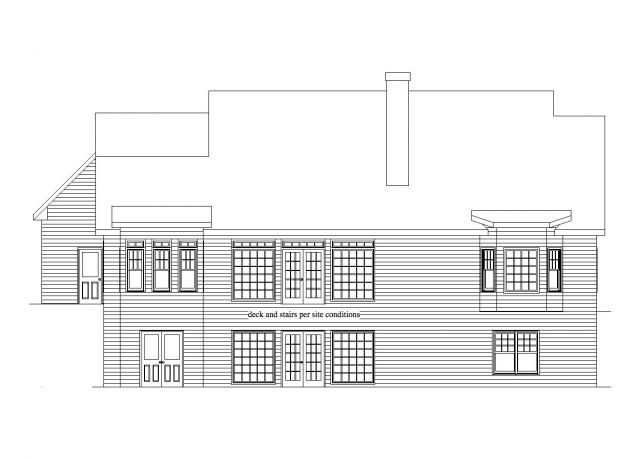
This mountain home has an L-shaped garage and a full front porch for enjoying the shady outdoors. The kitchen and breakfast are open to the great room which has a fireplace and built-ins. The master suite is private and inviting. Take advantage of the great views out the back with the large windows in the great room and breakfast. The main stairs are wide (4 feet) and the rear set of stairs in an unexpected bonus. Upstairs you will find 2 bedrooms with good closet space and an optional bonus room. Additionally you will find an optional bedroom and optional rec area downstairs. Actual plan may vary from photos or renderings.

2831 sq ft

Choose Your Plan Package

Details

This mountain home has an L-shaped garage and a full front porch for enjoying the shady outdoors. The kitchen and breakfast are open to the great room which has a fireplace and built-ins. The master suite is private and inviting. Take advantage of the great views out the back with the large windows in the great room and breakfast. The main stairs are wide (4 feet) and the rear set of stairs in an unexpected bonus. Upstairs you will find 2 bedrooms with good closet space and an optional bonus room. Additionally you will find an optional bedroom and optional rec area downstairs. Actual plan may vary from photos or renderings.

Additional Information

Overall Living Sq Ft

2831

Plan Type

House

Plan Sets

5 Plan Sets, 8 Plan Sets, CAD File, Reproducible Vellum

Foundation Options

Basement, Crawl Space, Slab

Bedrooms

3

Full Baths

3

Garage Stalls

2

Levels

3

Width Feet

67

Width Inches

0

Depth Feet

56

Depth Inches

6

Ridge Height

35'9"

Wall Construction

2x4; 2x6; 2x8

Exterior Finish

Stone, Siding

Floor One Sq Ft

1979

Floor Two Sq Ft

852

Floor Three Sq Ft

0

Bonus Sq Ft

267

Basement Sq Ft

1846

Porches Sq Ft

0

Garage Sq Ft

480

Total Covered Sq Ft

0

Balcony Sq Ft

0

Main Roof Pitch

12:12

Foundation

Basement

Master Bedroom Floor

1

Laundry Floor

1

Additional Information

ACTUAL PLAN MAY VARY FROM PHOTOS OR RENDERINGS.

Reverse Options

Right-Reading

Exterior Wall Options

2x6 Exterior Walls, 2x8 Exterior Walls

Half Baths

1

Optional Foundation

Crawl Space, Slab