Need Help Choosing the Perfect House Plans? Click to Contact a Home Plans Expert!

House Plan #RLD-Greenville

Quick Overview

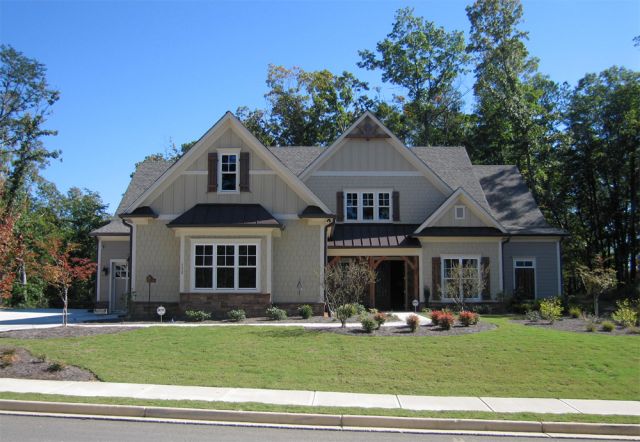
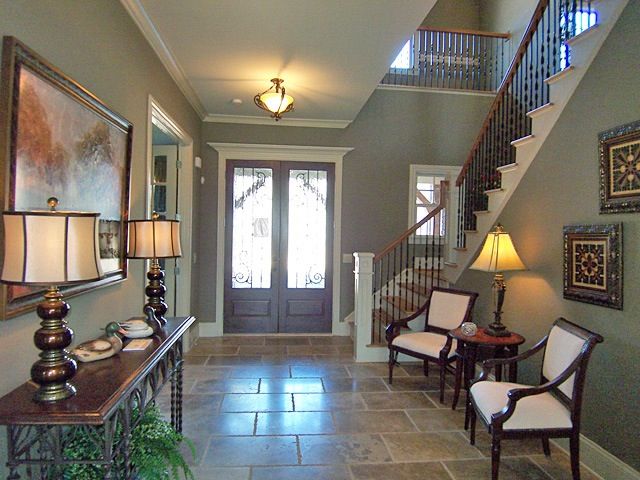
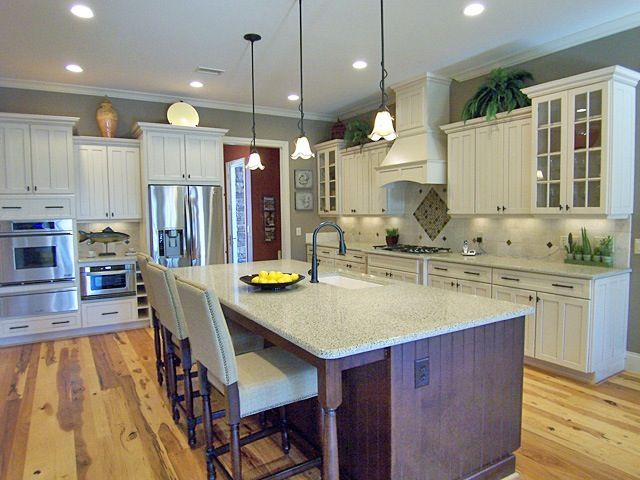
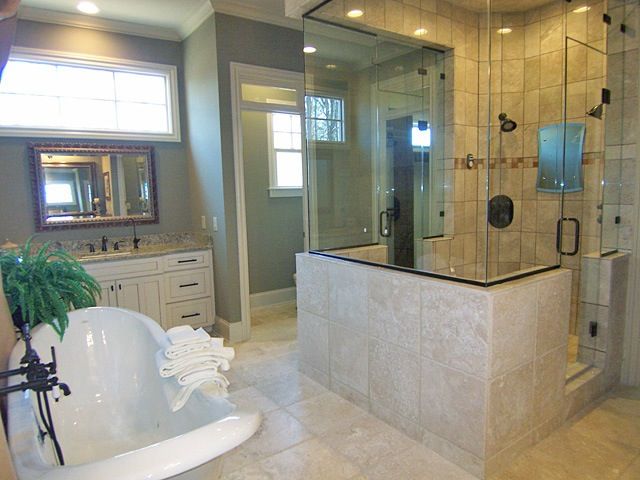
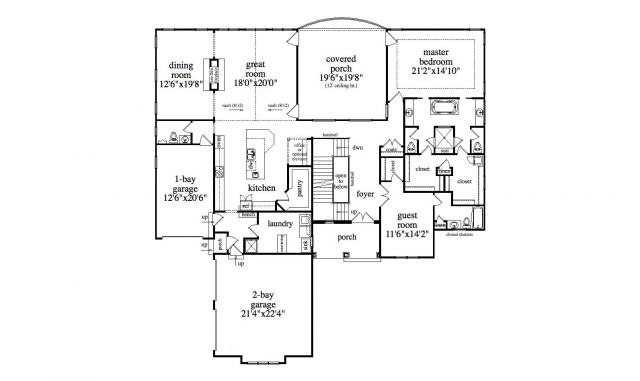
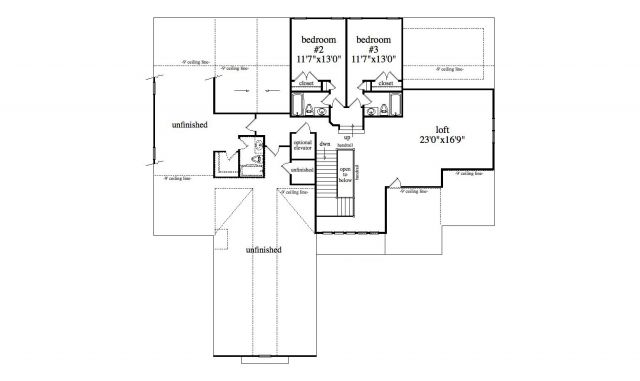
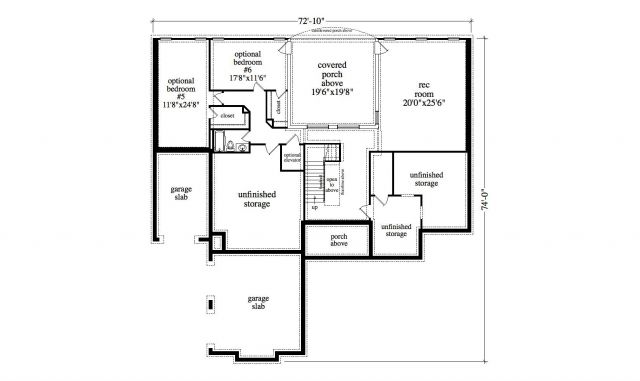
This versatile mountain home plan features a craftsman appearance with a covered front porch and back porch for enjoyment of the outdoors. On the inside the entry foyer showcases the beautiful stairs and provides plenty of space to welcome guests. The main level provides a master bedroom and a guest room with a full bath. There are 2 garages (1 car and 2 car) in a “split” layout both with direct access into the house. The 2 car garage has direct access to the mud room / laundry which has a shower for cleaning up muddy boots. The kitchen is a dream for any serious cook and has a generous walk-in pantry for storage. The dining room is large and has a see thru fireplace that adjoins the vaulted great room. Upstairs there are 2 bedrooms each with their own bath and a large loft / common area for study or play. For those having difficulty with stairs an optional elevator makes it easier to care for an elderly or handicapped parent. The basement / terrace level provides for an optional rec room 2 additional bedrooms for a total of 6 bedrooms if desired and unfinished storage. Actual plan may vary from photos or renderings.

3983 sq ft

Packages From $1,134.00

See What’s Included ›
Select Package
Select Foundation
Additional Options
Your Total:$0.00
Price Match Guarantee View our 110% Price Match Policy

Details

This versatile mountain home plan features a craftsman appearance with a covered front porch and back porch for enjoyment of the outdoors. On the inside the entry foyer showcases the beautiful stairs and provides plenty of space to welcome guests. The main level provides a master bedroom and a guest room with a full bath. There are 2 garages (1 car and 2 car) in a “split” layout both with direct access into the house. The 2 car garage has direct access to the mud room / laundry which has a shower for cleaning up muddy boots. The kitchen is a dream for any serious cook and has a generous walk-in pantry for storage. The dining room is large and has a see thru fireplace that adjoins the vaulted great room. Upstairs there are 2 bedrooms each with their own bath and a large loft / common area for study or play. For those having difficulty with stairs an optional elevator makes it easier to care for an elderly or handicapped parent. The basement / terrace level provides for an optional rec room 2 additional bedrooms for a total of 6 bedrooms if desired and unfinished storage. Actual plan may vary from photos or renderings.

Additional Information

Overall Living Sq Ft

3983

Plan Type

House

Plan Sets

5 Plan Sets, 8 Plan Sets, CAD File, Reproducible Vellum

Foundation Options

Basement, Crawl Space, Slab

Bedrooms

4

Full Baths

5

Garage Stalls

3

Levels

3

Width Feet

72

Width Inches

10

Depth Feet

74

Depth Inches

0

Ridge Height

41'1"

Wall Construction

2x4; 2x6; 2x8

Exterior Finish

Board & Batten, Stone, Cedar Shakes

Floor One Sq Ft

2686

Floor Two Sq Ft

1297

Floor Three Sq Ft

0

Bonus Sq Ft

0

Basement Sq Ft

1645

Porches Sq Ft

0

Garage Sq Ft

779

Total Covered Sq Ft

0

Balcony Sq Ft

0

Main Roof Pitch

10 1:2

Foundation

Basement

Master Bedroom Floor

1

Laundry Floor

1

Additional Information

ACTUAL PLAN MAY DIFFER FROM PHOTOS OR RENDERINGS.

Reverse Options

Right-Reading

Exterior Wall Options

2x6 Exterior Walls, 2x8 Exterior Walls

Optional Foundation

Slab, Crawl Space