Need Help Choosing the Perfect House Plans? Click to Contact a Home Plans Expert!

House Plan #RLD-Eagles Watch

Price range: $1,104.00 through $2,109.00

Quick Overview

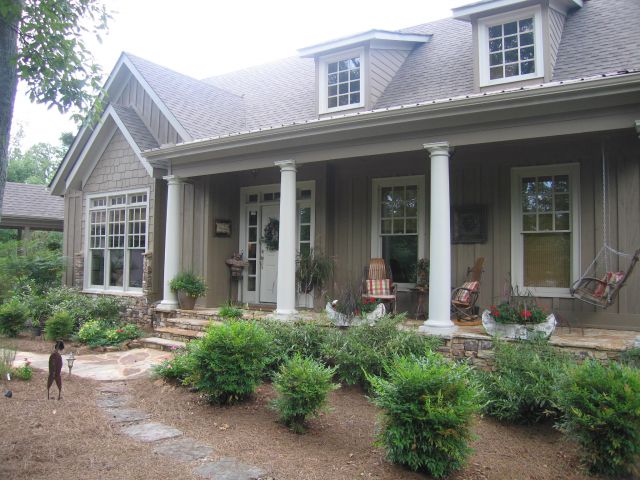
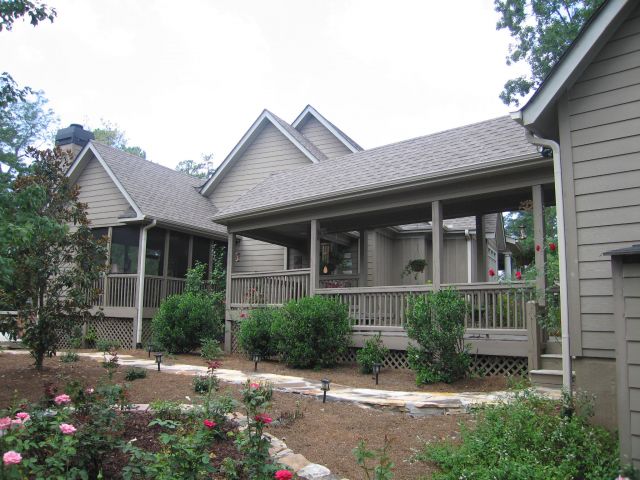
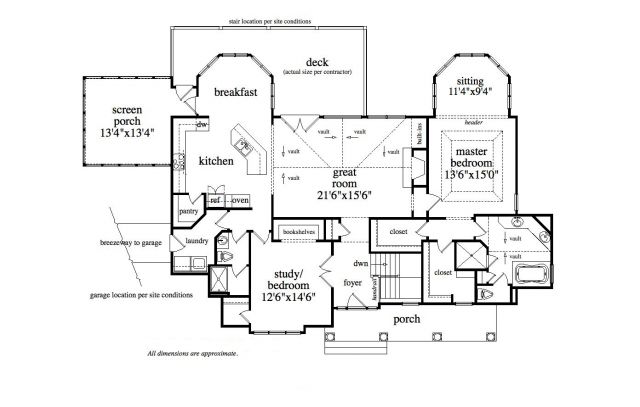
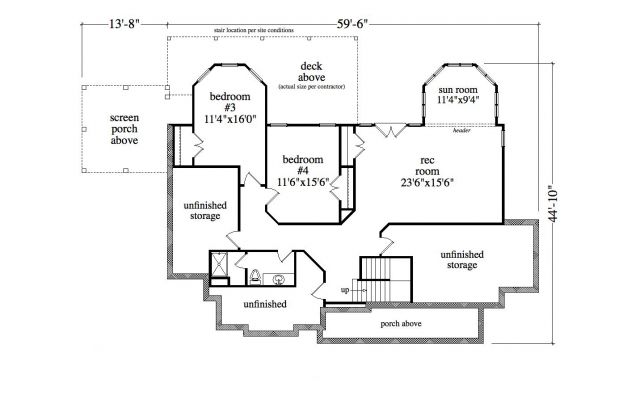
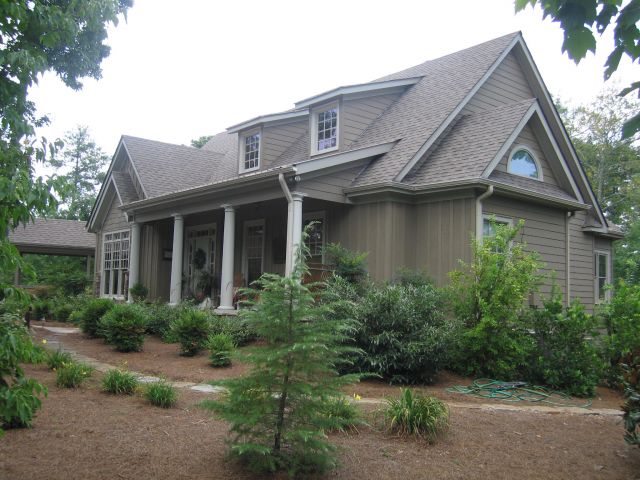
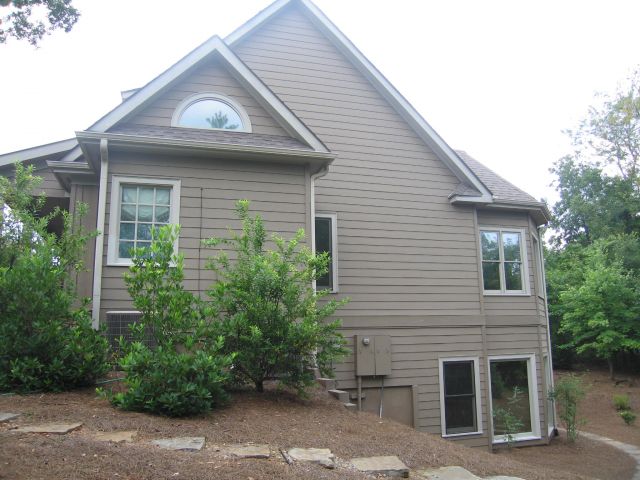
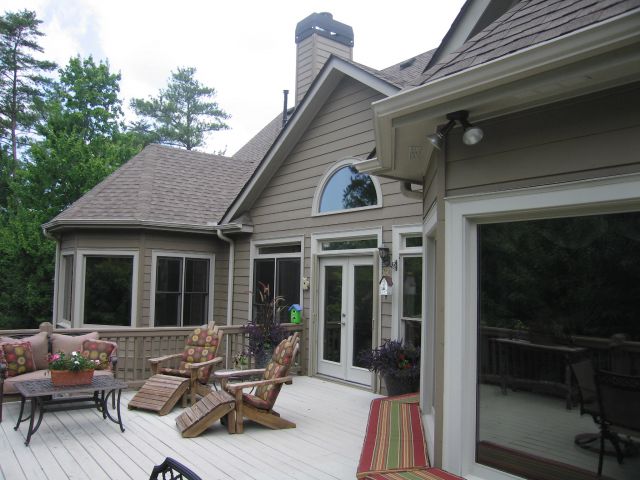
Loaded with windows you can enjoy the view from just about everywhere in this mountain plan! The detached garage and breezeway give the design flexibility for lot placement. Take advantage of the outdoors with the full covered front porch large rear deck and screened porch. On the inside there are 2 bedrooms on the main level and the terrace level allows you to finish 2 additional bedrooms for a total of 4 bedrooms. n the main level the master suite boasts a sitting area with a view spacious his and her closets and an elegant bath. The second bedroom can be finished as a study with built-in bookshelves if preferred while the kitchen boasts plenty of work space a walk-in pantry access to the screened porch and plenty of views. The terrace level / daylight basement offers an optional sun room rec room and unfinished storage. Actual plan may vary from photos or renderings.

1850 sq ft

Choose Your Plan Package

Details

Loaded with windows you can enjoy the view from just about everywhere in this mountain plan! The detached garage and breezeway give the design flexibility for lot placement. Take advantage of the outdoors with the full covered front porch large rear deck and screened porch. On the inside there are 2 bedrooms on the main level and the terrace level allows you to finish 2 additional bedrooms for a total of 4 bedrooms. n the main level the master suite boasts a sitting area with a view spacious his and her closets and an elegant bath. The second bedroom can be finished as a study with built-in bookshelves if preferred while the kitchen boasts plenty of work space a walk-in pantry access to the screened porch and plenty of views. The terrace level / daylight basement offers an optional sun room rec room and unfinished storage. Actual plan may vary from photos or renderings.

Additional Information

Overall Living Sq Ft

1850

Plan Type

House

Plan Sets

5 Plan Sets, 8 Plan Sets, CAD File, Reproducible Vellum

Foundation Options

Basement, Crawl Space, Slab

Bedrooms

4

Full Baths

3

Garage Stalls

2

Levels

2

Width Feet

59

Width Inches

6

Depth Feet

44

Depth Inches

10

Ridge Height

34'9"

Wall Construction

2x4; 2x6; 2x8

Exterior Finish

Board & Batten, Stone, Cedar Shakes

Floor One Sq Ft

1850

Floor Two Sq Ft

0

Floor Three Sq Ft

0

Bonus Sq Ft

0

Basement Sq Ft

1195

Porches Sq Ft

0

Garage Sq Ft

476

Total Covered Sq Ft

0

Balcony Sq Ft

0

Main Roof Pitch

12:12

Foundation

Basement

Master Bedroom Floor

1

Laundry Floor

1

Additional Information

ACTUAL PLANS MAY DIFFER FROM PHOTOS OR RENDERING.

Reverse Options

Right-Reading

Exterior Wall Options

2x6 Exterior Walls, 2x8 Exterior Walls

Optional Foundation

Slab, Crawl Space