Need Help Choosing the Perfect House Plans? Click to Contact a Home Plans Expert!

House Plan #RLD-Carter Garage

$550.00$800.00

Quick Overview

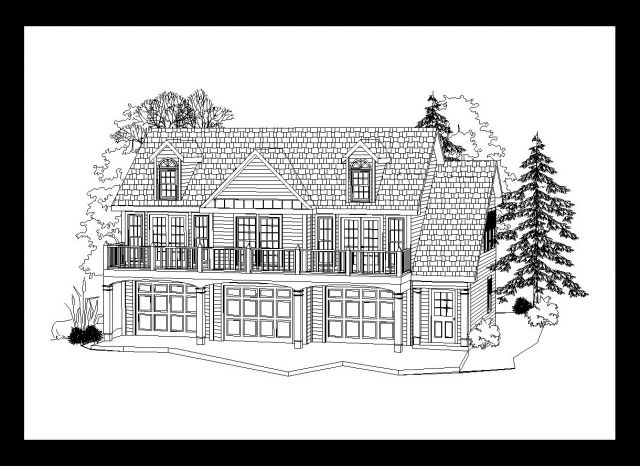
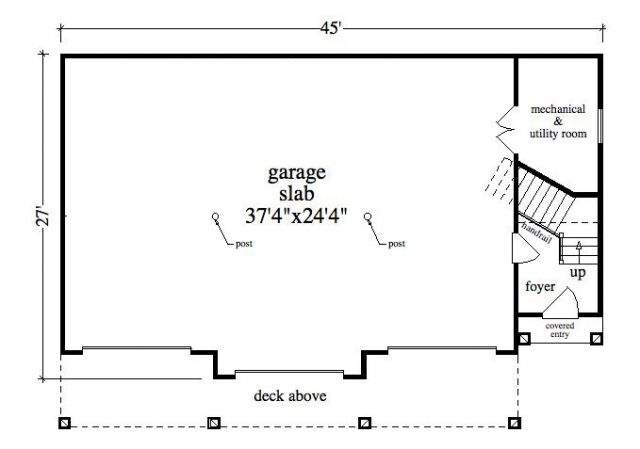
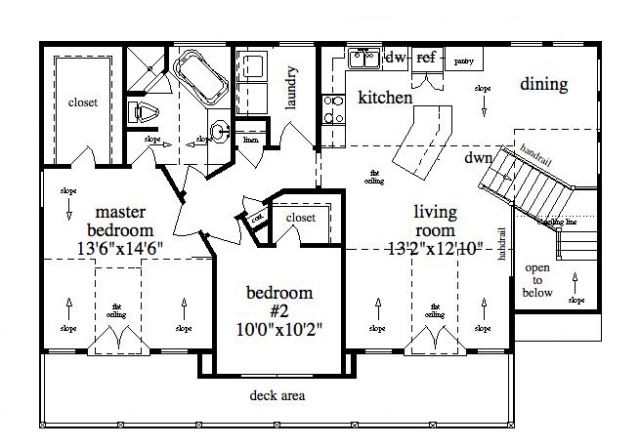
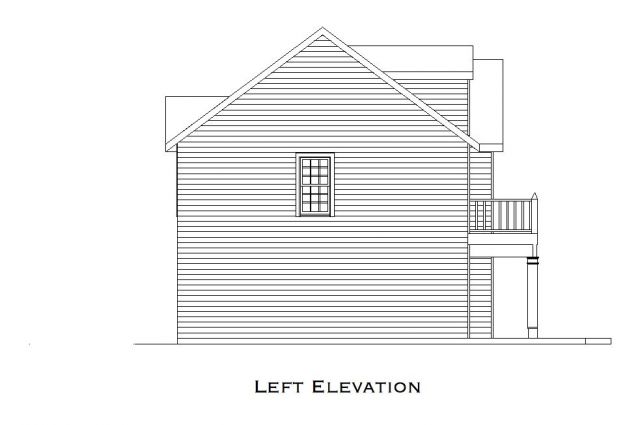
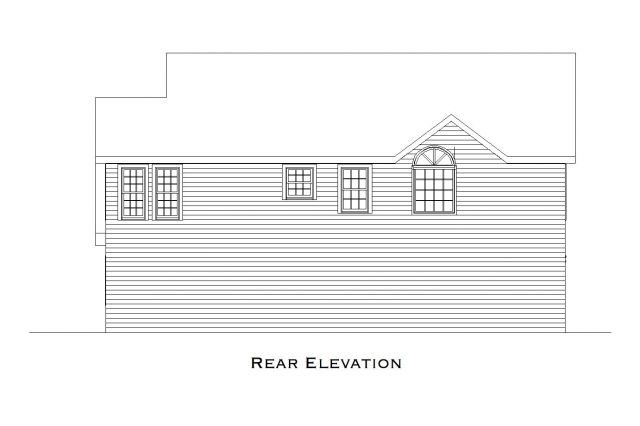
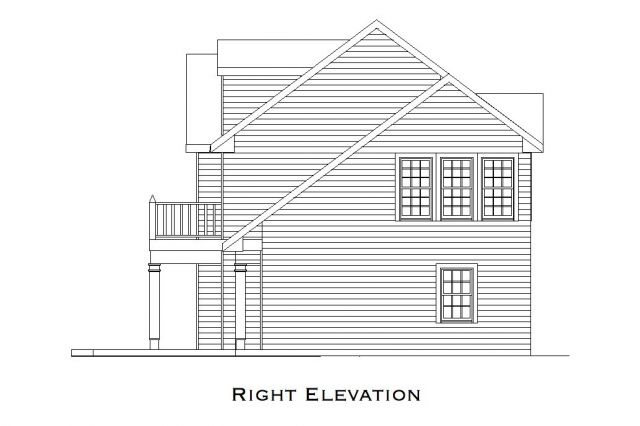
This is a great 3-car garage with a 2 bedroom apartment above. The traditional exterior works well as a detached garage to existing houses or is independent enough to stand on its own. The garage accommodates 3 cars or the single bay can be use for boat storage (size depending). The apartment upstairs is accessed from a covered entry on the main level and when upstairs opens up into a full kitchen and a living room and dining room. There are 2 bedrooms a shared bath including a separate tub and shower and a laundry room. Actual plan may vary from photos or renderings.

1035 sq ft

Packages From $550.00

See What’s Included ›
Select Package
Select Foundation
Additional Options
Low Price Guarantee Find a lower price and we’ll beat it by 10%. See Details

Details

This is a great 3-car garage with a 2 bedroom apartment above. The traditional exterior works well as a detached garage to existing houses or is independent enough to stand on its own. The garage accommodates 3 cars or the single bay can be use for boat storage (size depending). The apartment upstairs is accessed from a covered entry on the main level and when upstairs opens up into a full kitchen and a living room and dining room. There are 2 bedrooms a shared bath including a separate tub and shower and a laundry room. Actual plan may vary from photos or renderings.

Additional Information

Overall Living Sq Ft

1035

Plan Type

House

Plan Sets

5 Plan Sets, CAD File, Reproducible Vellum

Foundation Options

Slab

Bedrooms

2

Full Baths

1

Garage Stalls

3

Levels

2

Width Feet

45

Width Inches

0

Depth Feet

27

Depth Inches

0

Ridge Height

26'10"

Wall Construction

2x4; 2x6; 2x8

Exterior Finish

siding

Floor One Sq Ft

0

Floor Two Sq Ft

1035

Floor Three Sq Ft

0

Bonus Sq Ft

0

Basement Sq Ft

0

Porches Sq Ft

0

Garage Sq Ft

965

Total Covered Sq Ft

0

Balcony Sq Ft

0

Main Roof Pitch

9:12

Foundation

Slab

Master Bedroom Floor

2

Laundry Floor

2

Additional Information

Actual plan may vary from photos or renderings.

Reverse Options

Right-Reading

Exterior Wall Options

2x6 Exterior Walls, 2x8 Exterior Walls