Need Help Choosing the Perfect House Plans? Click to Contact a Home Plans Expert!

House Plan #RLD-Calvin

Price range: $1,169.00 through $2,149.00

Quick Overview

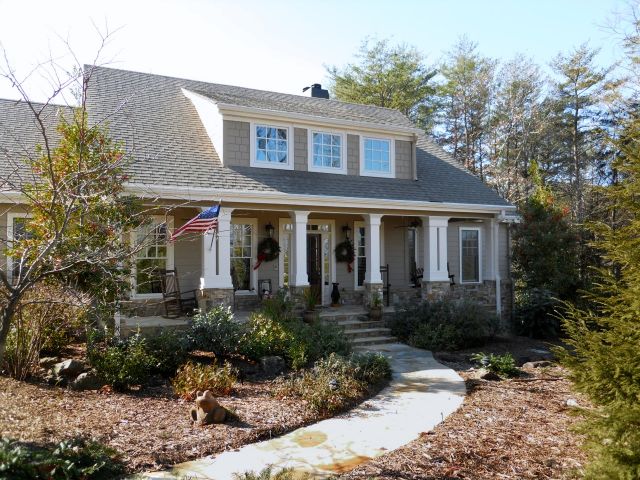
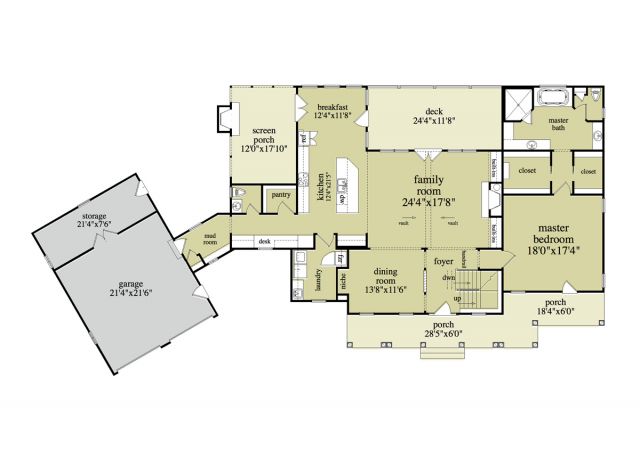
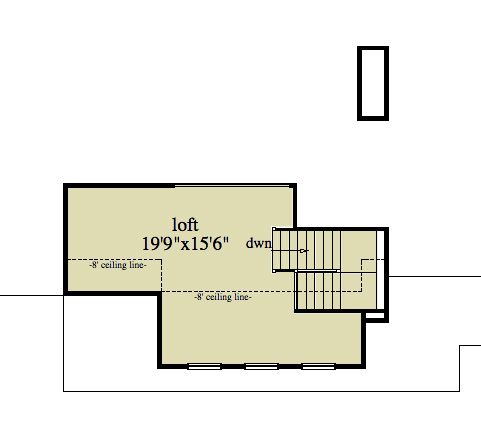
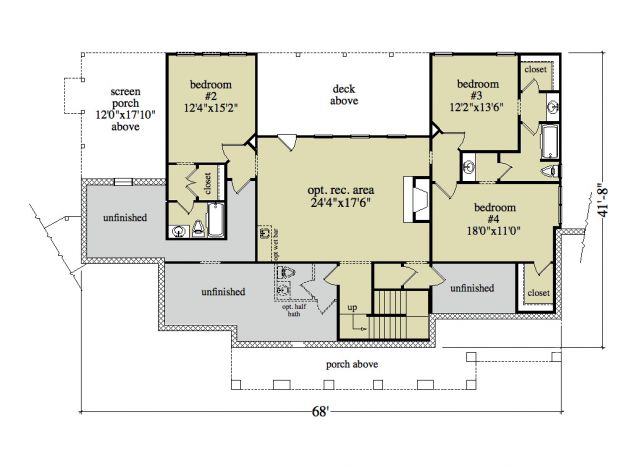
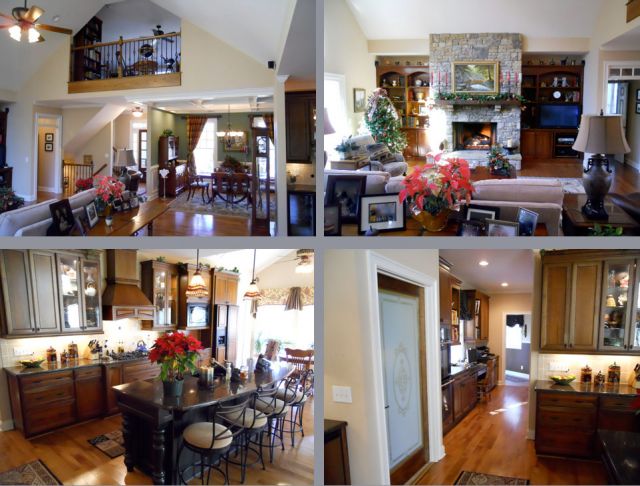
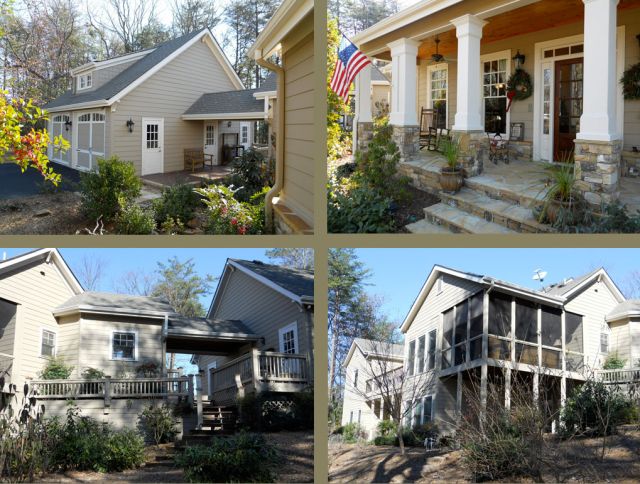
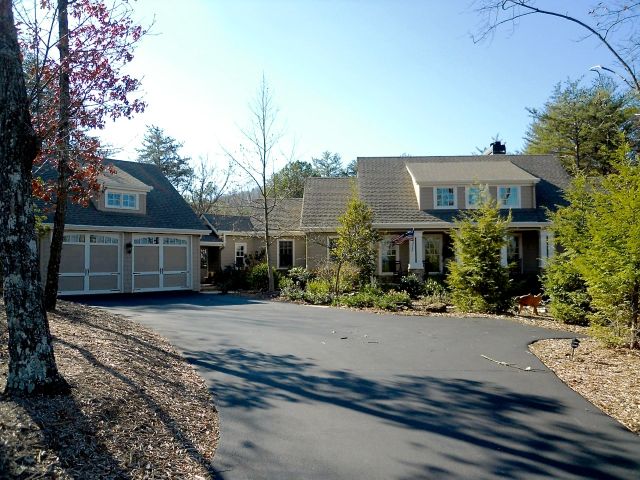
This is a charming rustic mountain home with a country front porch and a detached garage with storage. On the side and rear you will find a deck and screened porch with a fireplace. The interior showcases an “open but separate” floor plan that provides lots of light and allows for great mountain or golf course views. The vaulted family room has built-ins and a fireplace opens to the rear deck and is open to the kitchen with a generous amount of cabinets. The breakfast has lots of windows and adjoins the screened porch. The master suite is a nice size with 2 walk-in closets separate vanities and a separate tub and shower. Upstairs a loft overlooks the family room and provides a nice office space. Downstairs on the terrace level there is plenty of light and room for a large rec room and 3 additional bedrooms and 2 baths. Actual plan may vary from photos and renderings.

2405 sq ft

Choose Your Plan Package

Details

This is a charming rustic mountain home with a country front porch and a detached garage with storage. On the side and rear you will find a deck and screened porch with a fireplace. The interior showcases an “open but separate” floor plan that provides lots of light and allows for great mountain or golf course views. The vaulted family room has built-ins and a fireplace opens to the rear deck and is open to the kitchen with a generous amount of cabinets. The breakfast has lots of windows and adjoins the screened porch. The master suite is a nice size with 2 walk-in closets separate vanities and a separate tub and shower. Upstairs a loft overlooks the family room and provides a nice office space. Downstairs on the terrace level there is plenty of light and room for a large rec room and 3 additional bedrooms and 2 baths. Actual plan may vary from photos and renderings.

Additional Information

Overall Living Sq Ft

2405

Plan Type

House

Plan Sets

5 Plan Sets, 8 Plan Sets, CAD File, Reproducible Vellum

Foundation Options

Basement, Crawl Space, Slab

Bedrooms

4

Full Baths

3

Garage Stalls

2

Levels

3

Width Feet

68

Width Inches

0

Depth Feet

41

Depth Inches

8

Ridge Height

31

Wall Construction

2x4; 2x6; 2x8

Exterior Finish

stone, siding, cedar shake

Floor One Sq Ft

2108

Floor Two Sq Ft

297

Floor Three Sq Ft

0

Bonus Sq Ft

0

Basement Sq Ft

1481

Porches Sq Ft

789

Garage Sq Ft

603

Total Covered Sq Ft

510

Balcony Sq Ft

0

Main Roof Pitch

9:12

Foundation

Basement

Master Bedroom Floor

1

Laundry Floor

1

Additional Information

Actual plan may vary from photos or renderings.

Reverse Options

Right-Reading

Exterior Wall Options

2x6 Exterior Walls, 2x8 Exterior Walls

Half Baths

1

Optional Foundation

Crawl Space, Slab