Need Help Choosing the Perfect House Plans? Click to Contact a Home Plans Expert!

House Plan #RLD-Briarwood

Price range: $1,249.00 through $2,229.00

Quick Overview

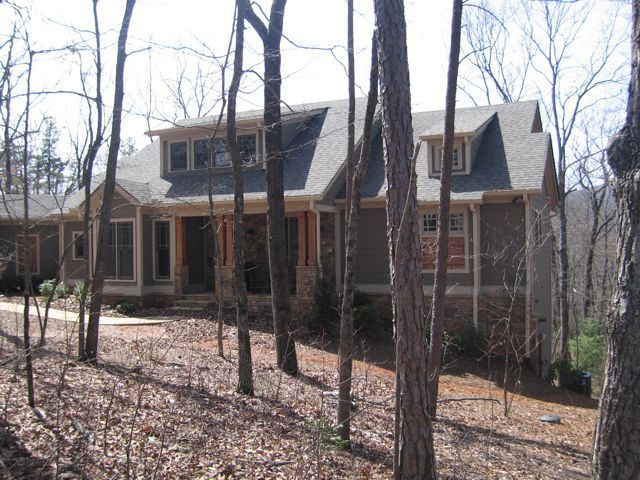
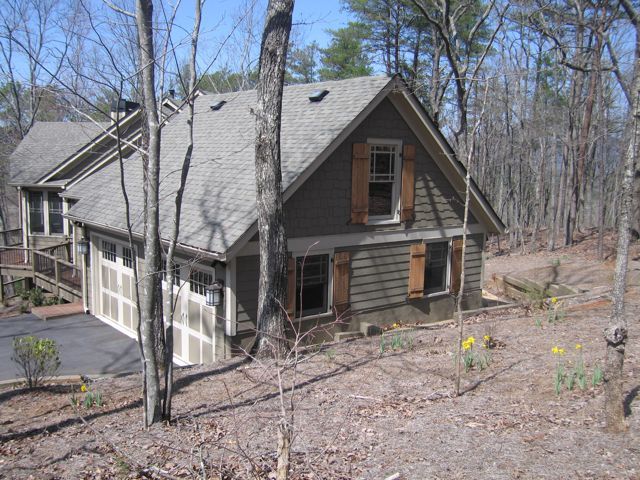
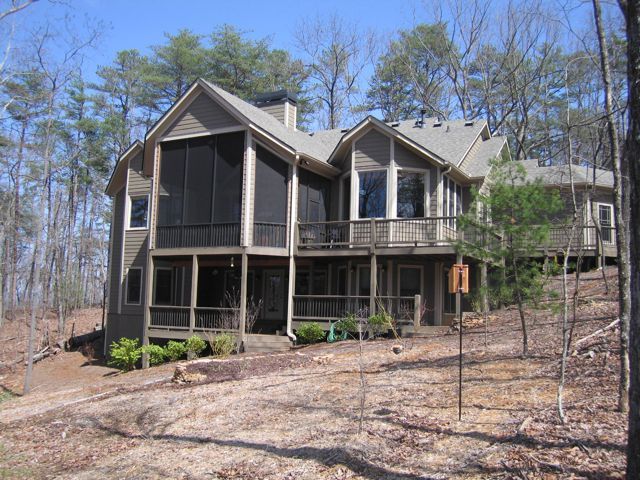
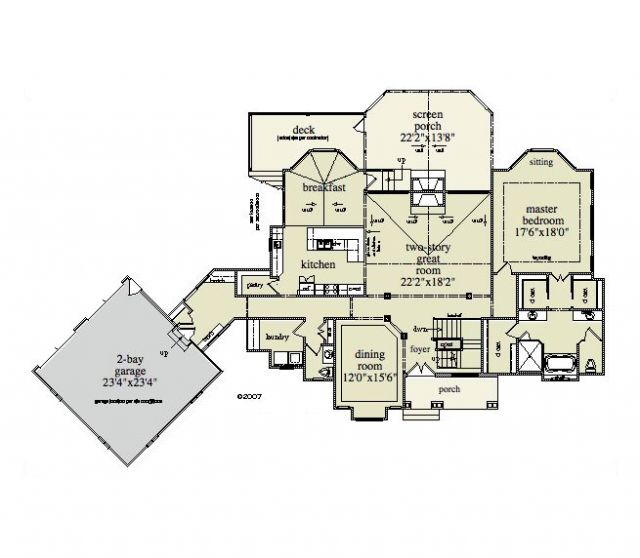
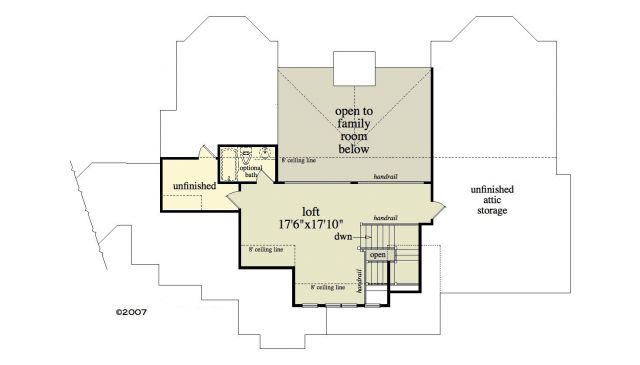
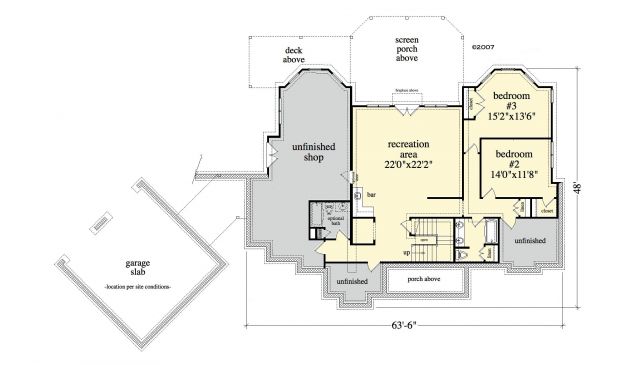
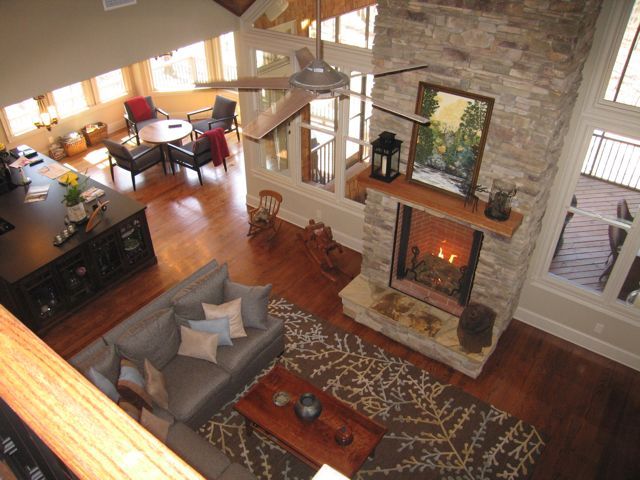
This plan is a perfect mountain hideaway! The rustic / craftsman style exterior blends naturally with a mountainous environment. There is a detached rear facing garage that connects to the house with an enclosed breezeway. Out front the covered porch is perfect for a pair of rockers and the back has a beautiful screened porch with a fireplace and deck. On the interior visitors are greeted with a dramatic staircase beautiful columns an open floor plan and dramatic views out the back. The kitchen is open to the vaulted great room and vaulted breakfast room. The master suite is on the opposite of the house and has a sitting room 3 walk-in closets and separate tub and shower. Upstairs there is a generous size loft which overlooks the great room below. Additionally there is space for an optional bath and unfinished storage. Below on the terrace level we find a welcoming rec room with a wet bar 2 optional bedrooms 2 optional baths and plenty of unfinished storage.

2721 sq ft

Choose Your Plan Package

Details

This plan is a perfect mountain hideaway! The rustic / craftsman style exterior blends naturally with a mountainous environment. There is a detached rear facing garage that connects to the house with an enclosed breezeway. Out front the covered porch is perfect for a pair of rockers and the back has a beautiful screened porch with a fireplace and deck. On the interior visitors are greeted with a dramatic staircase beautiful columns an open floor plan and dramatic views out the back. The kitchen is open to the vaulted great room and vaulted breakfast room. The master suite is on the opposite of the house and has a sitting room 3 walk-in closets and separate tub and shower. Upstairs there is a generous size loft which overlooks the great room below. Additionally there is space for an optional bath and unfinished storage. Below on the terrace level we find a welcoming rec room with a wet bar 2 optional bedrooms 2 optional baths and plenty of unfinished storage.

Additional Information

Overall Living Sq Ft

2721

Plan Type

House

Plan Sets

5 Plan Sets, 8 Plan Sets, CAD File, Reproducible Vellum

Foundation Options

Basement, Crawl Space, Slab

Bedrooms

3

Full Baths

3

Garage Stalls

2

Levels

3

Width Feet

63

Width Inches

6

Depth Feet

48

Depth Inches

0

Ridge Height

33'9"

Wall Construction

2x4; 2x6; 2x8

Exterior Finish

stone, siding, shake

Floor One Sq Ft

2255

Floor Two Sq Ft

466

Floor Three Sq Ft

0

Bonus Sq Ft

0

Basement Sq Ft

1324

Porches Sq Ft

646

Garage Sq Ft

570

Total Covered Sq Ft

385

Balcony Sq Ft

0

Main Roof Pitch

8:12

Foundation

Basement

Master Bedroom Floor

1

Laundry Floor

1

Additional Information

Actual plan may vary from photos or renderings.

Reverse Options

Right-Reading

Exterior Wall Options

2x6 Exterior Walls, 2x8 Exterior Walls

Half Baths

1

Optional Foundation

Slab, Crawl Space

House Plan #RLD-Briarwood

Price range: $1,249.00 through $2,229.00

Quick Overview

This plan is a perfect mountain hideaway! The rustic / craftsman style exterior blends naturally with a mountainous environment. There is a detached rear facing garage that connects to the house with an enclosed breezeway. Out front the covered porch is perfect for a pair of rockers and the back has a beautiful screened porch with a fireplace and deck. On the interior visitors are greeted with a dramatic staircase beautiful columns an open floor plan and dramatic views out the back. The kitchen is open to the vaulted great room and vaulted breakfast room. The master suite is on the opposite of the house and has a sitting room 3 walk-in closets and separate tub and shower. Upstairs there is a generous size loft which overlooks the great room below. Additionally there is space for an optional bath and unfinished storage. Below on the terrace level we find a welcoming rec room with a wet bar 2 optional bedrooms 2 optional baths and plenty of unfinished storage.

2721 sq ft

Choose Your Plan Package

Details

This plan is a perfect mountain hideaway! The rustic / craftsman style exterior blends naturally with a mountainous environment. There is a detached rear facing garage that connects to the house with an enclosed breezeway. Out front the covered porch is perfect for a pair of rockers and the back has a beautiful screened porch with a fireplace and deck. On the interior visitors are greeted with a dramatic staircase beautiful columns an open floor plan and dramatic views out the back. The kitchen is open to the vaulted great room and vaulted breakfast room. The master suite is on the opposite of the house and has a sitting room 3 walk-in closets and separate tub and shower. Upstairs there is a generous size loft which overlooks the great room below. Additionally there is space for an optional bath and unfinished storage. Below on the terrace level we find a welcoming rec room with a wet bar 2 optional bedrooms 2 optional baths and plenty of unfinished storage.

Additional Information

Overall Living Sq Ft

2721

Plan Type

House

Plan Sets

5 Plan Sets, 8 Plan Sets, CAD File, Reproducible Vellum

Foundation Options

Basement, Crawl Space, Slab

Bedrooms

3

Full Baths

3

Garage Stalls

2

Levels

3

Width Feet

63

Width Inches

6

Depth Feet

48

Depth Inches

0

Ridge Height

33'9"

Wall Construction

2x4; 2x6; 2x8

Exterior Finish

stone, siding, shake

Floor One Sq Ft

2255

Floor Two Sq Ft

466

Floor Three Sq Ft

0

Bonus Sq Ft

0

Basement Sq Ft

1324

Porches Sq Ft

646

Garage Sq Ft

570

Total Covered Sq Ft

385

Balcony Sq Ft

0

Main Roof Pitch

8:12

Foundation

Basement

Master Bedroom Floor

1

Laundry Floor

1

Additional Information

Actual plan may vary from photos or renderings.

Reverse Options

Right-Reading

Exterior Wall Options

2x6 Exterior Walls, 2x8 Exterior Walls

Half Baths

1

Optional Foundation

Slab, Crawl Space