Need Help Choosing the Perfect House Plans? Click to Contact a Home Plans Expert!

House Plan #RLD-Aspen Lodge

Price range: $1,169.00 through $2,149.00

Quick Overview

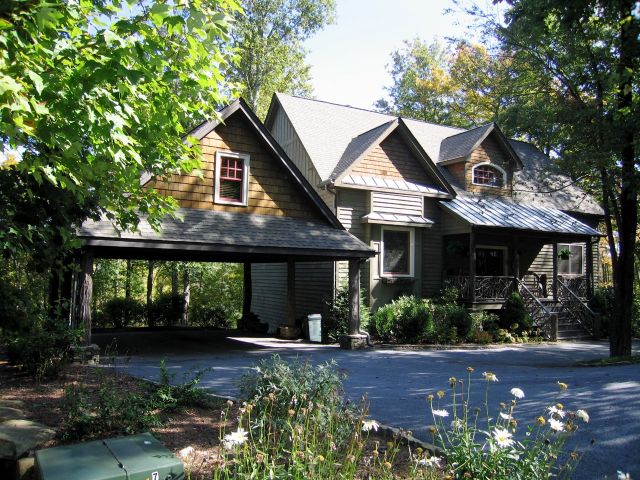
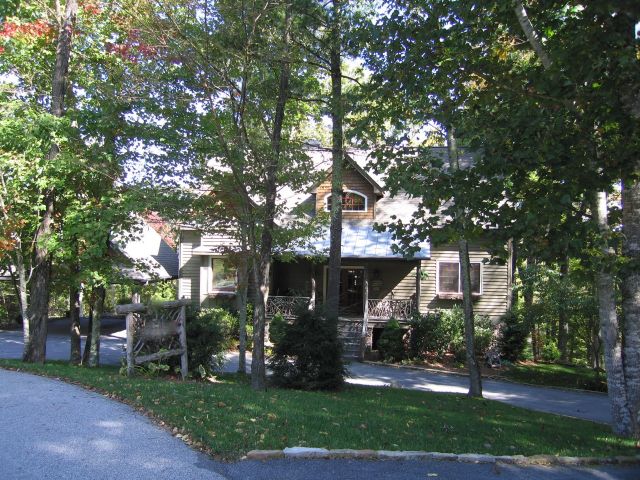
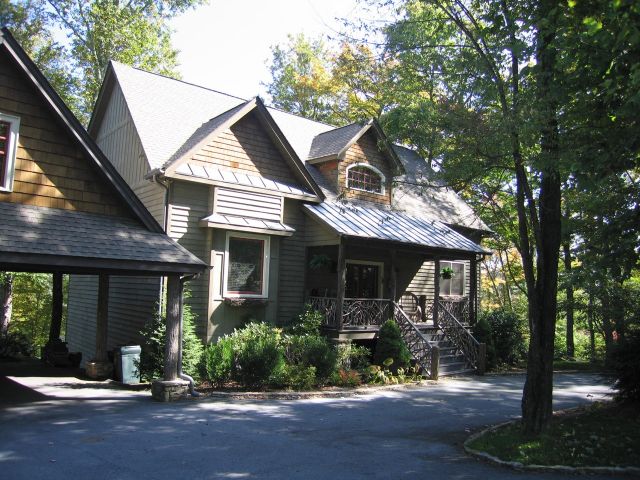
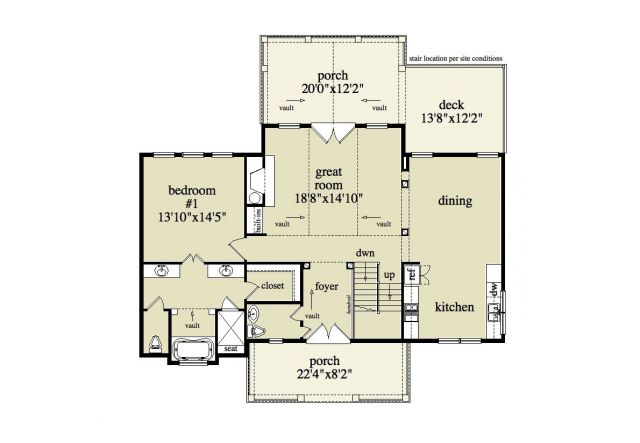
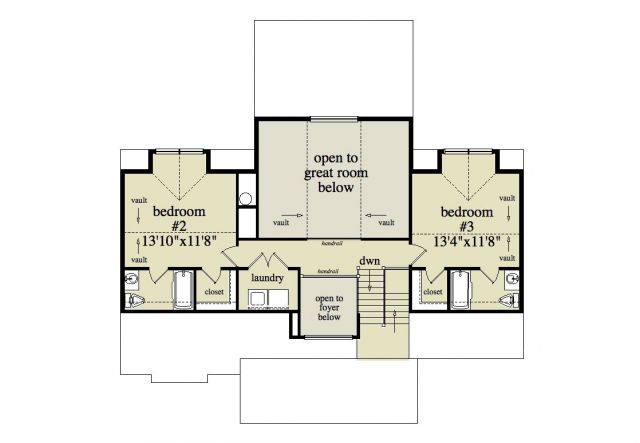
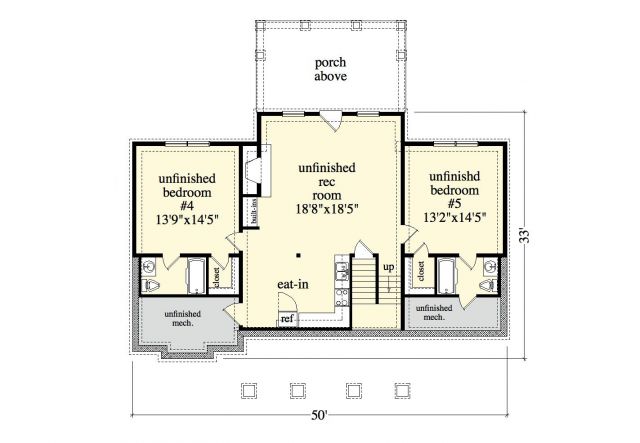
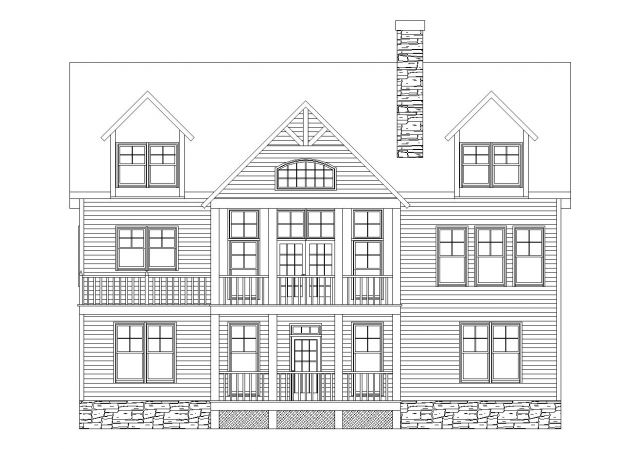
This rustic mountain lodge or cabin offers a great combination of size and expandability. The front elevation has a covered porch and there is a porch and deck on the back to enjoy nature. On the main level you are greeted by a large vaulted great room with a fireplace and built-ins. The main level has a bedroom suite with a separate garden tub and shower and a walk-in closet. Upstairs there is a balcony overlooking the 2 story great room a laundry room and there are 2 additional bedrooms each with their own baths. In the terrace level / unfinished daylight basement you have the ability to add 2 more bedrooms and a rec room with a kitchenette if desired. Actual plan may vary from photos or renderings.

2079 sq ft

Choose Your Plan Package

Details

This rustic mountain lodge or cabin offers a great combination of size and expandability. The front elevation has a covered porch and there is a porch and deck on the back to enjoy nature. On the main level you are greeted by a large vaulted great room with a fireplace and built-ins. The main level has a bedroom suite with a separate garden tub and shower and a walk-in closet. Upstairs there is a balcony overlooking the 2 story great room a laundry room and there are 2 additional bedrooms each with their own baths. In the terrace level / unfinished daylight basement you have the ability to add 2 more bedrooms and a rec room with a kitchenette if desired. Actual plan may vary from photos or renderings.

Additional Information

Overall Living Sq Ft

2079

Plan Type

House

Plan Sets

5 Plan Sets, 8 Plan Sets, CAD File, Reproducible Vellum

Foundation Options

Basement, Crawl Space, Slab

Bedrooms

3

Full Baths

3

Garage Stalls

2

Levels

3

Width Feet

50

Width Inches

0

Depth Feet

33

Depth Inches

0

Ridge Height

35'2"

Wall Construction

2x4; 2x6; 2x8

Exterior Finish

Board & Batten, Siding, Cedar Shakes

Floor One Sq Ft

1405

Floor Two Sq Ft

674

Floor Three Sq Ft

0

Bonus Sq Ft

0

Basement Sq Ft

1194

Porches Sq Ft

0

Garage Sq Ft

0

Total Covered Sq Ft

0

Balcony Sq Ft

0

Main Roof Pitch

12:12

Foundation

Basement

Master Bedroom Floor

1

Laundry Floor

2

Additional Information

ACTUAL PLAN MAY VARY FROM PHOTOS

Reverse Options

Right-Reading

Exterior Wall Options

2x6 Exterior Walls, 2x8 Exterior Walls

Half Baths

1

Optional Foundation

Slab, Crawl Space