Need Help Choosing the Perfect House Plans? Click to Contact a Home Plans Expert!

House Plan #rkd3639-10

Quick Overview

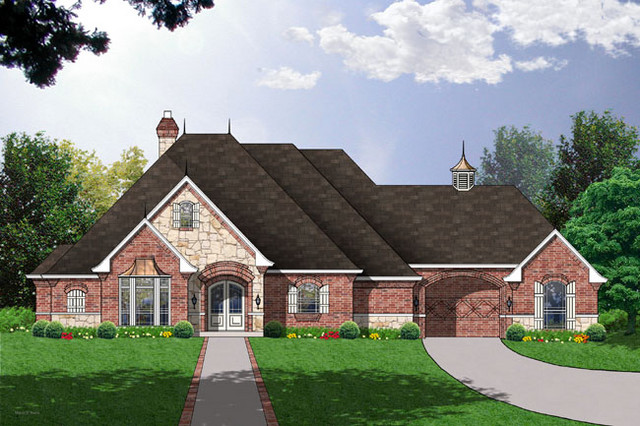
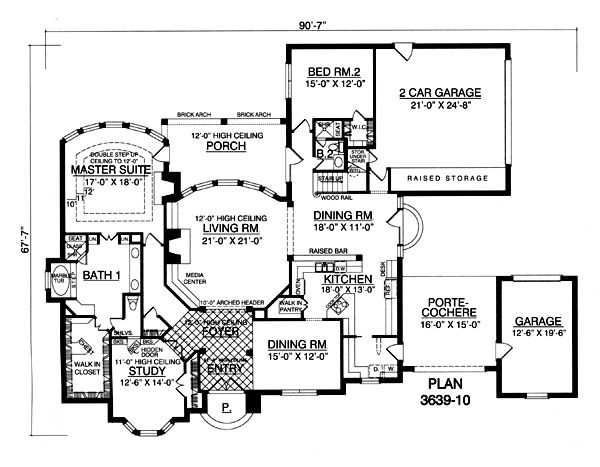
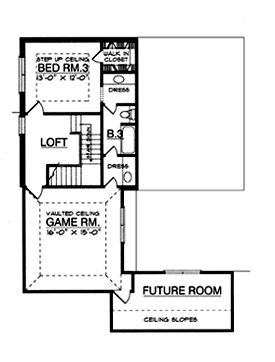
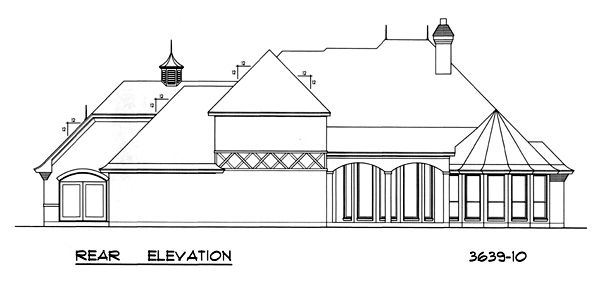
The ornate design and attention to detail makes this beautiful two story home unique. Copper touches and brick and stone design will turn heads. Step inside the beautiful entry and you will find a massive living room with beautiful windows that look out onto a large back porch. Wood columns are at the entry of the living room and the elegant formal dining room. The master suite have a stepped up ceiling and boast a large bath with his and her vanities and a massive walk in closet. The study off the entry contains a hidden door inside the bookcase which leads into the master bath. Bedroom two is on the opposite side of the house while bedroom three and a large game room is upstairs along with a third bath. There is also room for an additional room for future building if needed. First floor ceiling height 10′ second floor ceiling height 8′.

3639 sq ft

Packages From $100.00

See What’s Included ›
Select Package
Select Foundation
Additional Options
Your Total:$0.00
Price Match Guarantee View our 110% Price Match Policy

Details

The ornate design and attention to detail makes this beautiful two story home unique. Copper touches and brick and stone design will turn heads. Step inside the beautiful entry and you will find a massive living room with beautiful windows that look out onto a large back porch. Wood columns are at the entry of the living room and the elegant formal dining room. The master suite have a stepped up ceiling and boast a large bath with his and her vanities and a massive walk in closet. The study off the entry contains a hidden door inside the bookcase which leads into the master bath. Bedroom two is on the opposite side of the house while bedroom three and a large game room is upstairs along with a third bath. There is also room for an additional room for future building if needed. First floor ceiling height 10′ second floor ceiling height 8′.

Additional Information

Overall Living Sq Ft

3639

Plan Type

House

Plan Sets

5 Plan Sets, 8 Plan Sets, CAD File, Reproducible Set, Study Print

Foundation Options

Crawl Space, Slab

Bedrooms

3

Full Baths

3

Garage Stalls

3

Levels

2

Width Feet

90

Width Inches

7

Depth Feet

67

Depth Inches

7

Ridge Height

32'-0"

Main Ceiling Height

2299

Wall Construction

2x4

Exterior Finish

brick/stone

Floor One Sq Ft

2805

Floor Two Sq Ft

834

Floor Three Sq Ft

0

Bonus Sq Ft

202

Basement Sq Ft

0

Porches Sq Ft

305

Garage Sq Ft

1135

Total Covered Sq Ft

4215

Balcony Sq Ft

0

Main Roof Pitch

12:12

Foundation

Crawl Space, Slab

Master Bedroom Floor

1

Laundry Floor

1

Reverse Options

Mirror, Right-Reading

Additional Sets

1 Additional Set, 2 Additional Sets, 3 Additional Sets, 4 Additional Sets, 5 Additional Sets