More Views
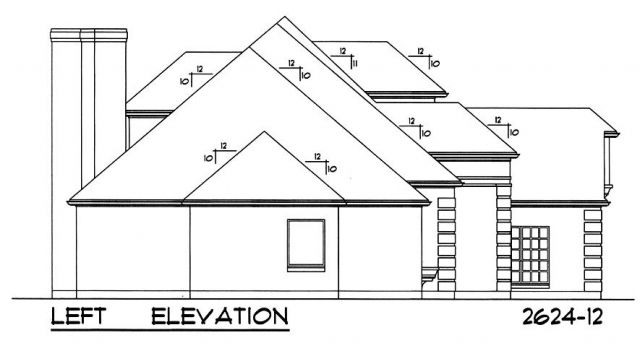
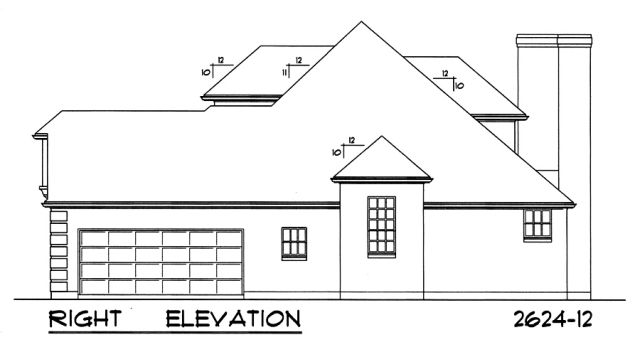
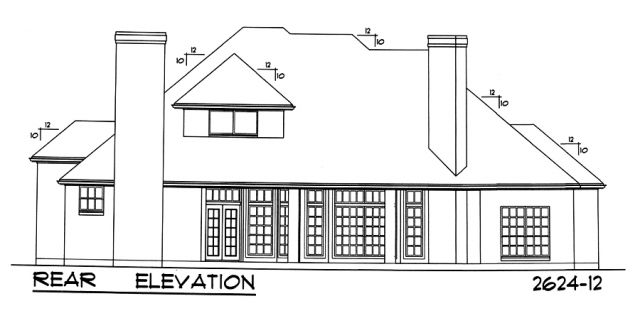
House Plan #rkd2624-12
Quick Overview
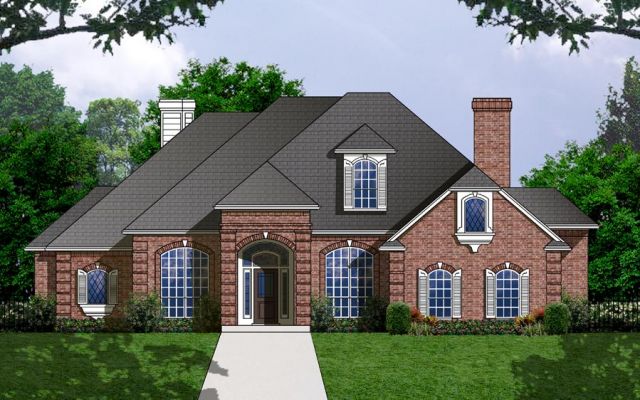
This beautiful traditional brick home would stand out in any neighborhood.
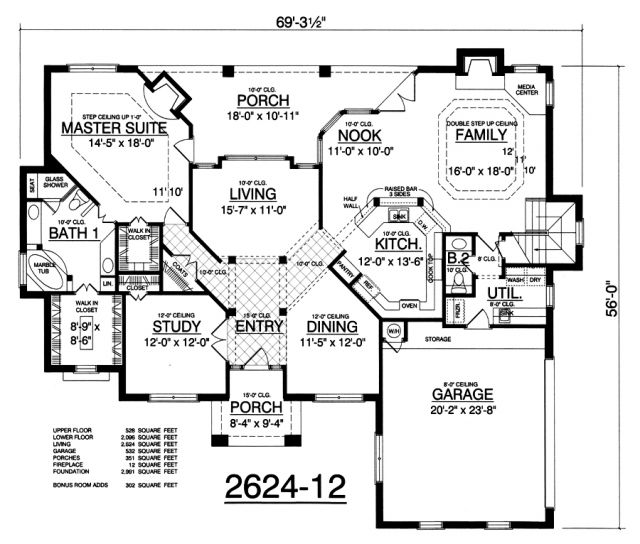
The formal living room has wood columns and a large window.
The large family room has a cozy fireplace media center and is opened to the kitchen this would be great for entertaining.
The formal dining room has 12- foot high ceilings and opens easily to the kitchen.
The study off of the entry could be used for a spare bed room.
The large kitchen has a raised snack bar pantry and a bayed breakfast nook.
The large master suite has a step up ceiling a fireplace walk in closet and a luxurious master bath with his and her vanities a step up marble tub with wood columns glass shower and a large walk in closet.
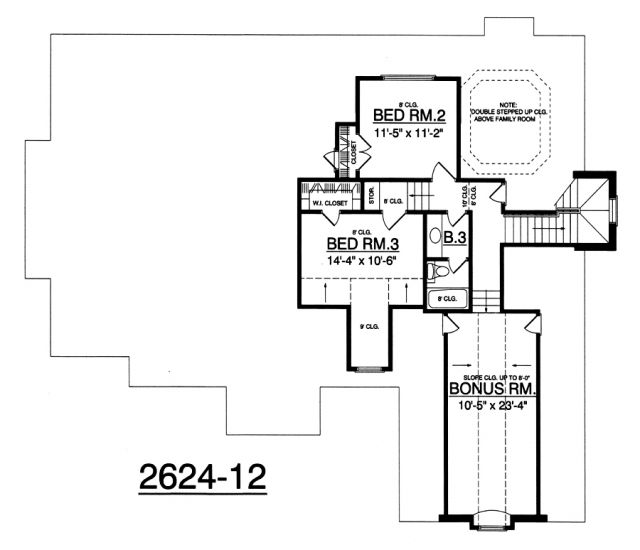
Up stairs has two additional bed rooms with walk in closets and share a convenient hall bath.