More Views
House Plan #RKD2572-7B
Quick Overview
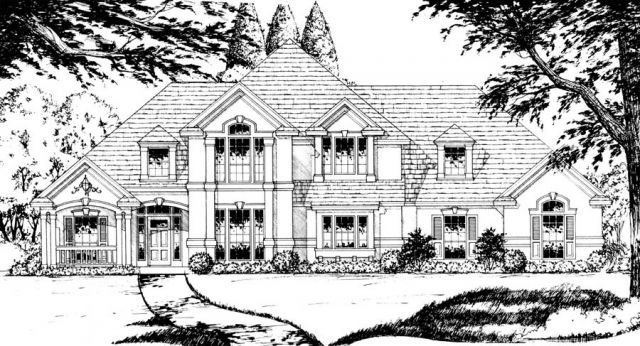
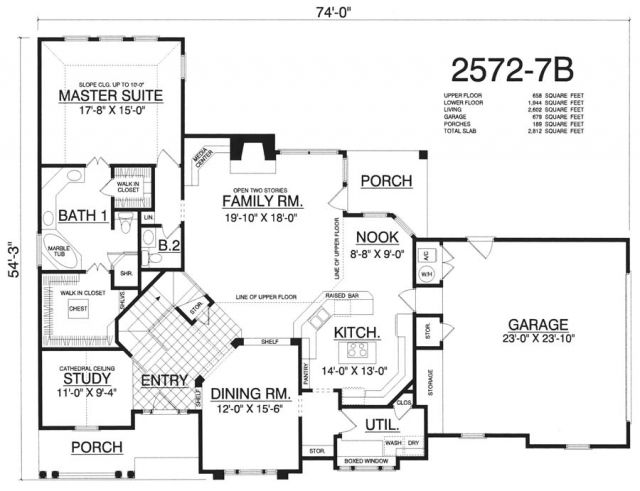
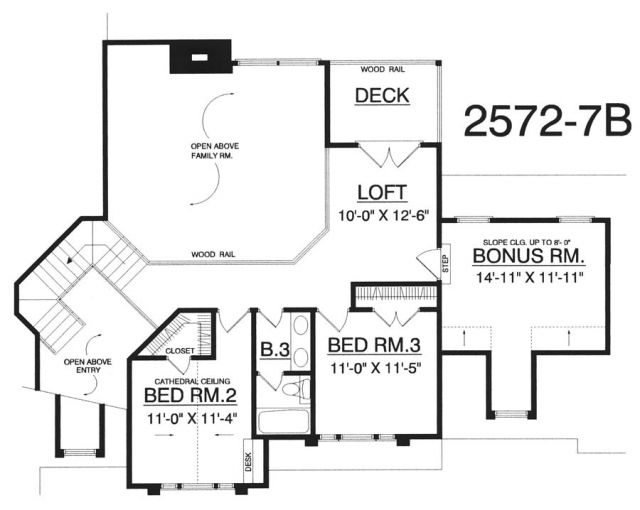
This beautiful two story French stucco home has a lot of charm. The large family room is opened two stories high and has media center fireplace and is opened to the kitchen which is great for entertaining. The formal dining room has wood columns with a shelf on either side and has easy access to the kitchen. The large kitchen has a pantry a raised snack bar and breakfast nook that opens to the family room. The secluded master suite has a sloped ceiling and boasts a luxurious master bath with his and her vanities a corner tub glass shower and two walk in closets. The private study opens off the entry and has a cathedral ceiling. Up stairs has a loft that opens to a deck an optional bonus room and two additional bedrooms that share a convenient hall bath.