More Views
House Plan #rkd2444-10
Quick Overview
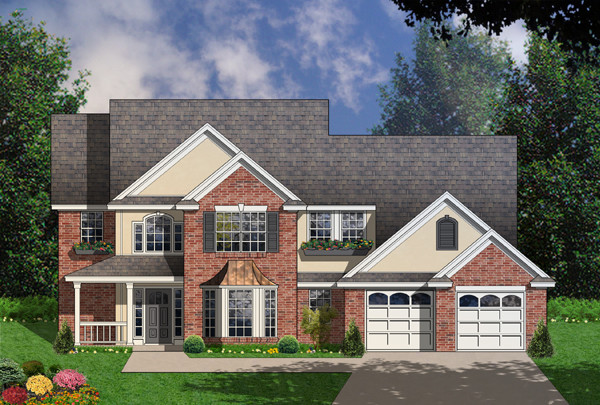
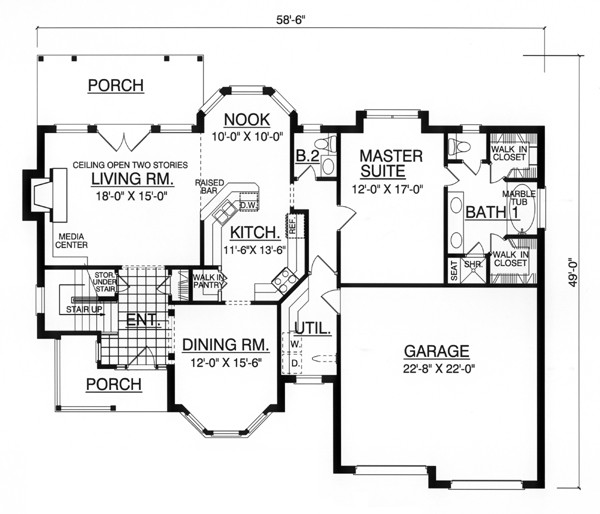
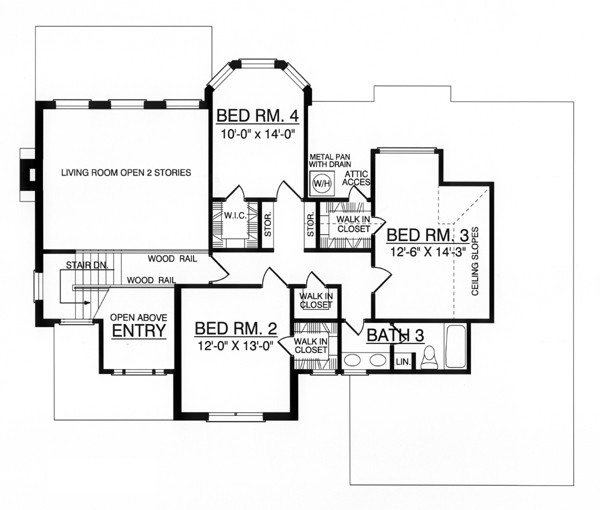
This stunning brick home will be the envy of the neighborhood. The tiled entry will lead you to a large formal dining room on the right and a spacious formal living room with a sloped ceiling that goes up
to the second floor on the left. The master suite is secluded downstairs with a luxurious master bath and two walk in closets. While upstairs you will find three large additional bedrooms that share a convenient hall bath. This home has something for everyone.
2444 sq ft