Need Help Choosing the Perfect House Plans? Click to Contact a Home Plans Expert!

House Plan #rkd2333-7C

Quick Overview

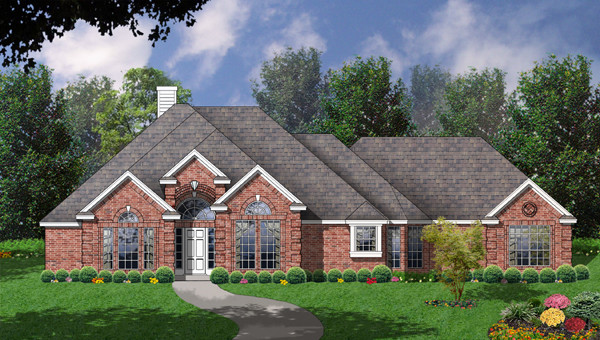
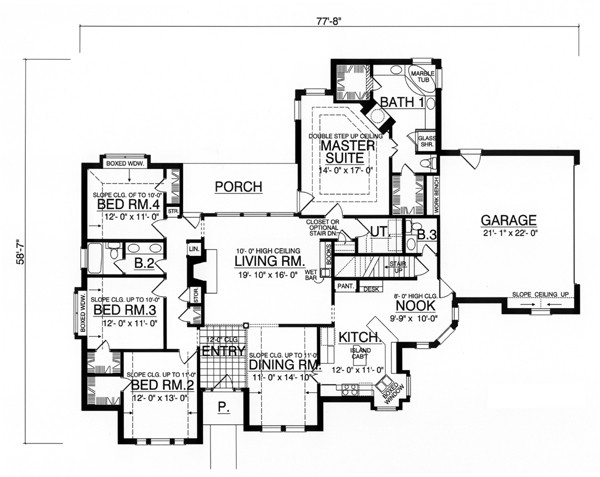
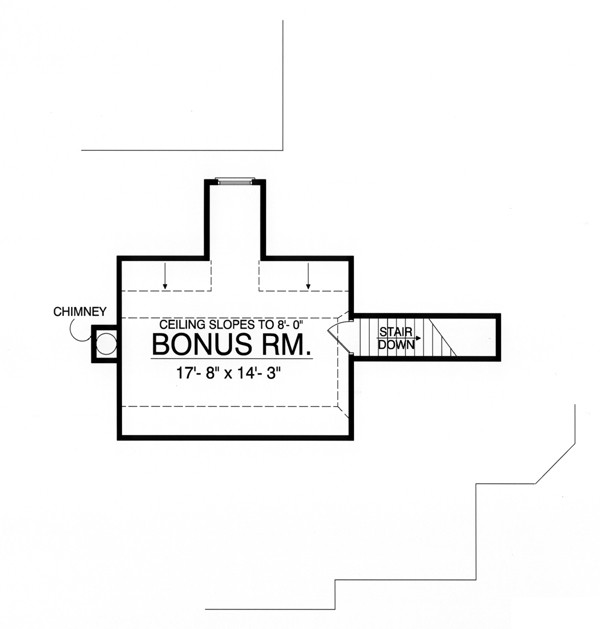
This beautiful all the traditional style brick home has amenities. The tiled entry boasts a 12 foot ceiling and enters into a massive living room with large windows and a built -in book case and wet bar opposite a cozy fireplace. The elegant dining room has a ceiling that slopes gently to 11 feet. A large island kitchen opens into a cozy nook which has three large windows allowing plenty of light to filter thru. The secluded master suite boasts a double stepped up ceiling and has a luxurious bath with his and her walk in closets. On the opposite side of the house three large bedrooms share a convenient hall bath. The large bonus room over the garage gives plenty of added space.

2327 sq ft

Packages From $100.00

See What’s Included ›
Select Package
Select Foundation
Additional Options
Your Total:$0.00
Price Match Guarantee View our 110% Price Match Policy

Details

This beautiful all the traditional style brick home has amenities. The tiled entry boasts a 12 foot ceiling and enters into a massive living room with large windows and a built -in book case and wet bar opposite a cozy fireplace. The elegant dining room has a ceiling that slopes gently to 11 feet. A large island kitchen opens into a cozy nook which has three large windows allowing plenty of light to filter thru. The secluded master suite boasts a double stepped up ceiling and has a luxurious bath with his and her walk in closets. On the opposite side of the house three large bedrooms share a convenient hall bath. The large bonus room over the garage gives plenty of added space.

Additional Information

Overall Living Sq Ft

2327

Plan Type

House

Plan Sets

5 Plan Sets, 8 Plan Sets, CAD File, Reproducible Set, Study Print

Foundation Options

Crawl Space, Slab

Bedrooms

4

Full Baths

2

Garage Stalls

2

Levels

1

Width Feet

77

Width Inches

8

Depth Feet

58

Depth Inches

7

Ridge Height

24'-1"

Main Ceiling Height

307

Wall Construction

2x4

Exterior Finish

Brick

Floor One Sq Ft

2327

Floor Two Sq Ft

0

Floor Three Sq Ft

0

Bonus Sq Ft

0

Basement Sq Ft

0

Porches Sq Ft

171

Garage Sq Ft

547

Total Covered Sq Ft

3045

Balcony Sq Ft

0

Main Roof Pitch

10 1:2

Foundation

Crawl Space, Slab

Master Bedroom Floor

1

Laundry Floor

1

Reverse Options

Mirror, Right-Reading

Additional Sets

1 Additional Set, 2 Additional Sets, 3 Additional Sets, 4 Additional Sets, 5 Additional Sets