More Views
House Plan #RKD2084-8
Quick Overview
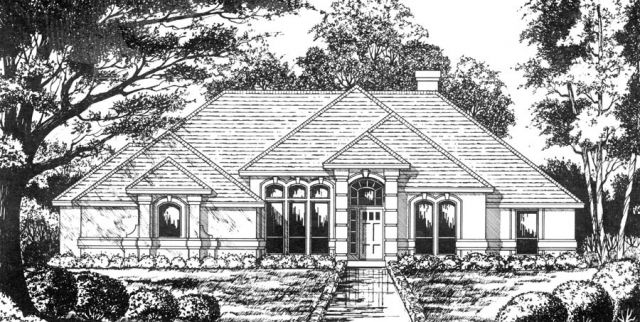
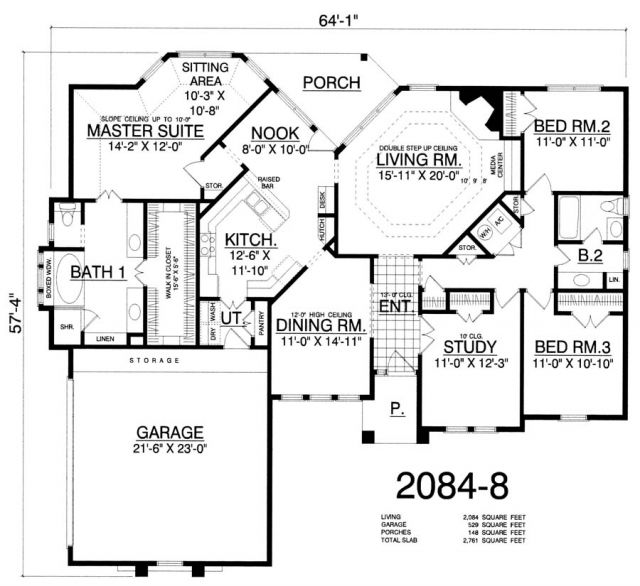
This charming traditional stucco home has a unique arched entry with columns and arched windows. The large living room has a step up ceiling a corner fireplace and a media center. The formal dining room has a 12-foot high ceiling opens to the entry and has easy access to the kitchen. The large kitchen has a pantry raised snack bar a built in hutch and a warm breakfast nook. The private office has a 10-foot high ceiling and could be used as an extra bedroom. The secluded master suite has a sloped ceiling and a sitting area. The large master bath has his and her vanities: a marble tub with a shelf glass shower and a large walk in closet. The two additional bedrooms share a convenient split hall bath.
2084 sq ft