More Views
House Plan #rkd2013-7c
Quick Overview
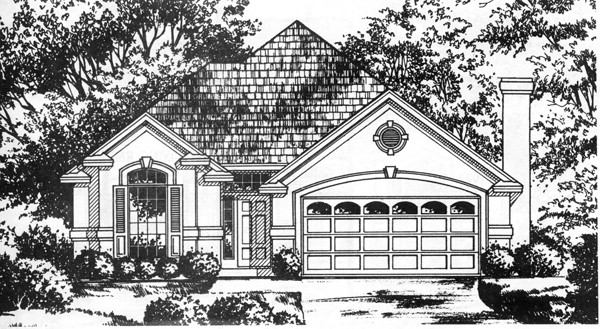
This unique stucco traditional home conceals a stylish floor plan.
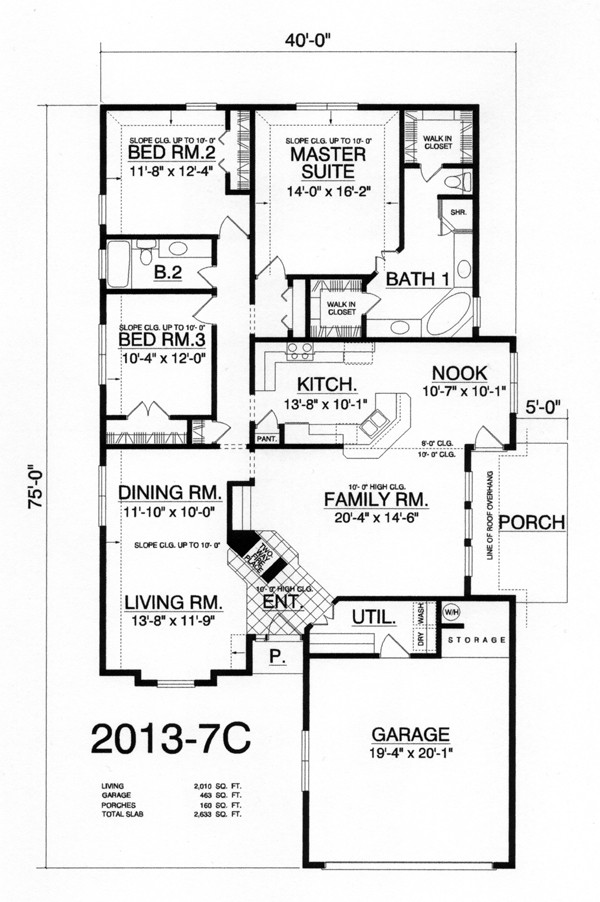
The formal living room has a two way fire place to the large family
room.
The formal dining room has access to the family room and kitchen
The large kitchen has a pantry raised snack bar and a cozy breakfast
nook.
The master suite with a sloped ceiling boasts a elegant bath with his and
her vanities and two walk in closets.
The two additional bed rooms share a convenient hall bath.
2010 sq ft