More Views
House Plan #rkd1839-3A
Quick Overview
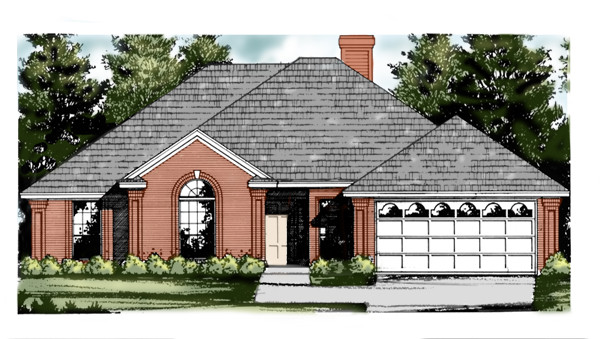
This warm traditional home would make any family feel proud.
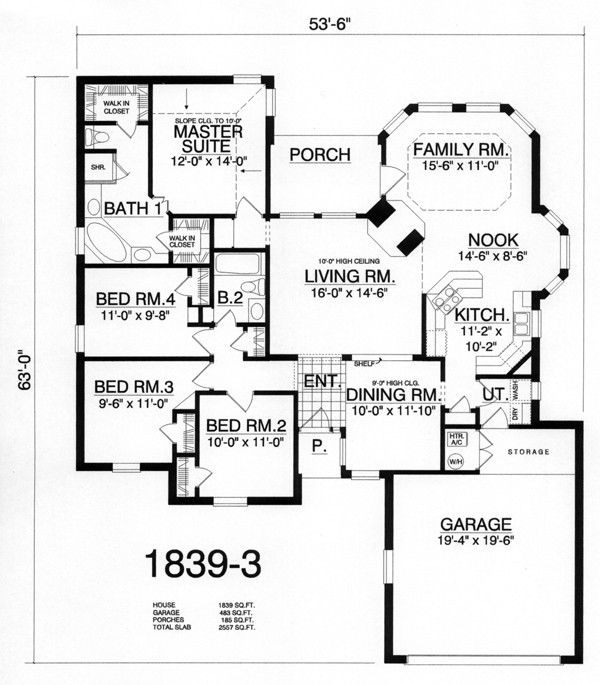
The large formal living room with 10 foot ceiling has a see through fire
place to the large family room.
The formal dining room has easy access to the kitchen and opens to
the living room.
The large kitchen opens to the family room and has a raised bar and
breakfast nook.
The master suite boasts an elegant bath with his and her vanities and
two walk in closets.
The three additional bed rooms share a convenient hall bath.
This warm traditional home would make any family feel proud.
The large formal living room with 10 foot ceiling has a see through fire
place to the large family room.
The formal dining room has easy access to the kitchen and opens to
the living room.
The large kitchen opens to the family room and has a raised bar and
breakfast nook.
The master suite boasts an elegant bath with his and her vanities and
two walk in closets.
The three additional bed rooms share a convenient hall bath.
This warm traditional home would make any family feel proud.
The large formal living room with 10 foot ceiling has a see through fire
place to the large family room.
The formal dining room has easy access to the kitchen and opens to
the living room.
The large kitchen opens to the family room and has a raised bar and
breakfast nook.
The master suite boasts an elegant bath with his and her vanities and
two walk in closets.
The three additional bed rooms share a convenient hall bath.