More Views
House Plan #RKD-2552-7C
Quick Overview
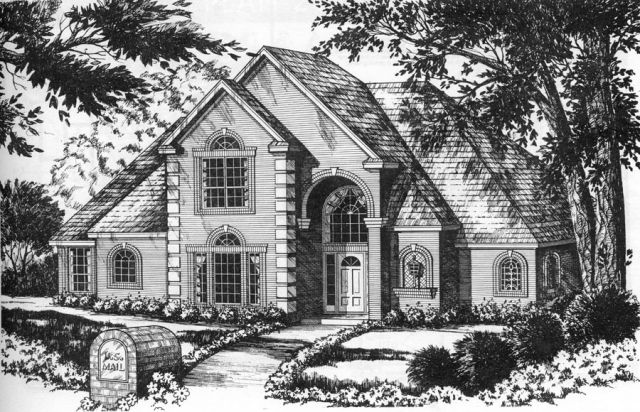
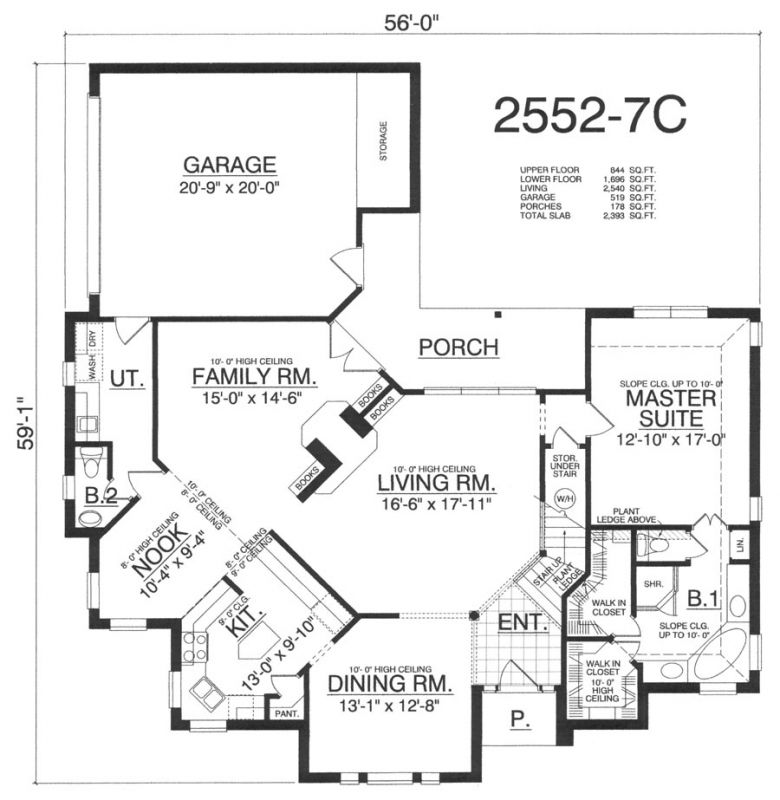
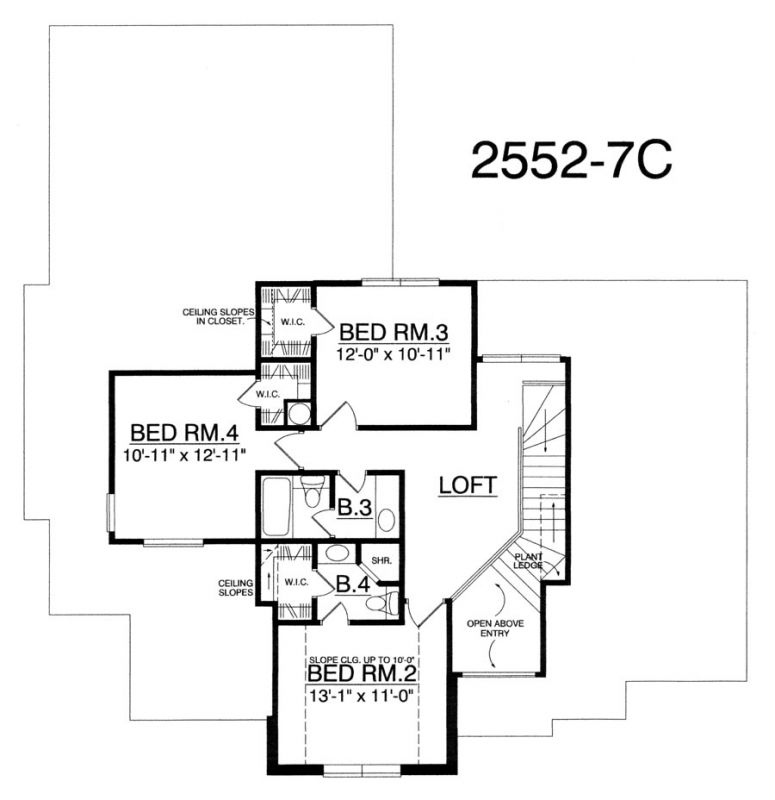
This beautiful two story traditional brick home has a unique arched entry with a large transom over the front door. The formal living room with a 10-foot high ceiling has a see through fireplace and built in book shelves. The family room has 10-foot high ceiling a see through fireplace to the living room built in book shelves and opened to the kitchen. The formal dining room has 10-foot high ceiling a beautiful bay window and easy access to the kitchen. The kitchen has a corner sink walk in pantry and a cozy breakfast nook. The secluded master suite has a vaulted ceiling and plant ledge. Double doors lead to the large bath with his and her vanities corner marble tub glass shower and two walk in closets. Upstairs a large loft overlooks the entry two full baths service the three additional bed rooms each with a walk in closet.