
Need Help Choosing the Perfect House Plans? Click to Contact a Home Plans Expert!

House Plan #RKD-2398-12

Quick Overview

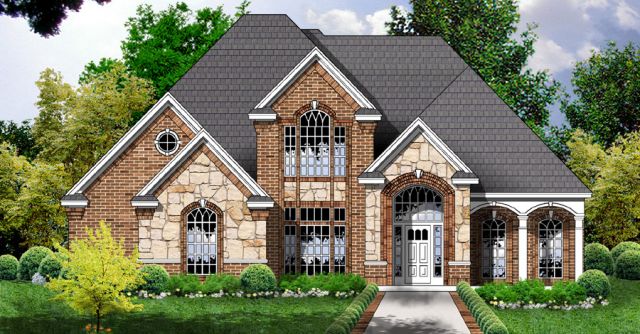
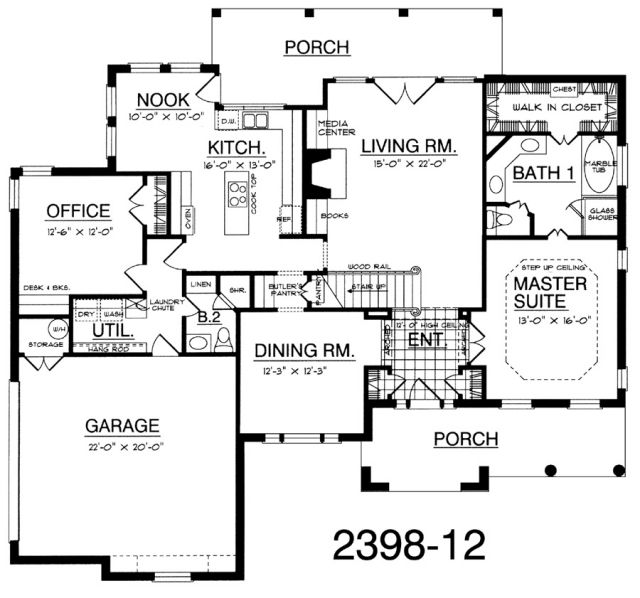
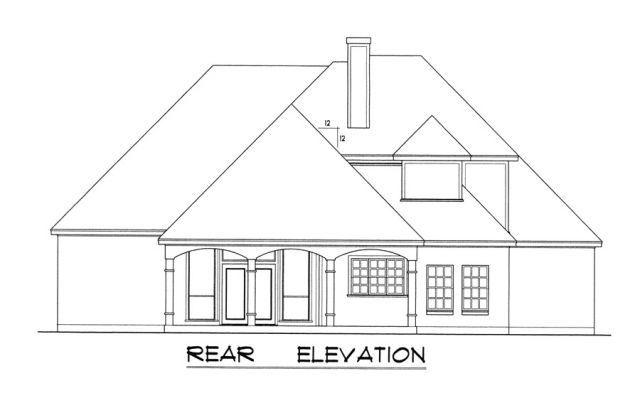
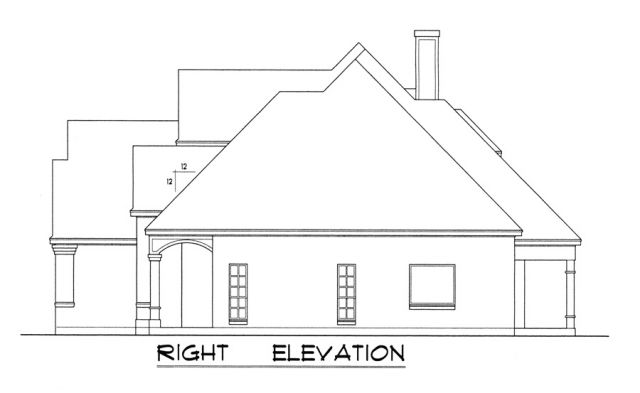
This striking French-style home is set apart from all others. Beautiful front window treatments and stone accents will take your breath away. A Large living area with built in media center and bookcase will bring the family together. The gourmet island kitchen opens into the formal dining room through a butler’s pantry. Three large bedrooms with an office or optional fourth bedroom makes this home perfect for any size family.

2398 sq ft

Packages From $100.00

See What’s Included ›
Select Package
Select Foundation
Additional Options
Your Total:$0.00
Price Match Guarantee View our 110% Price Match Policy

Details

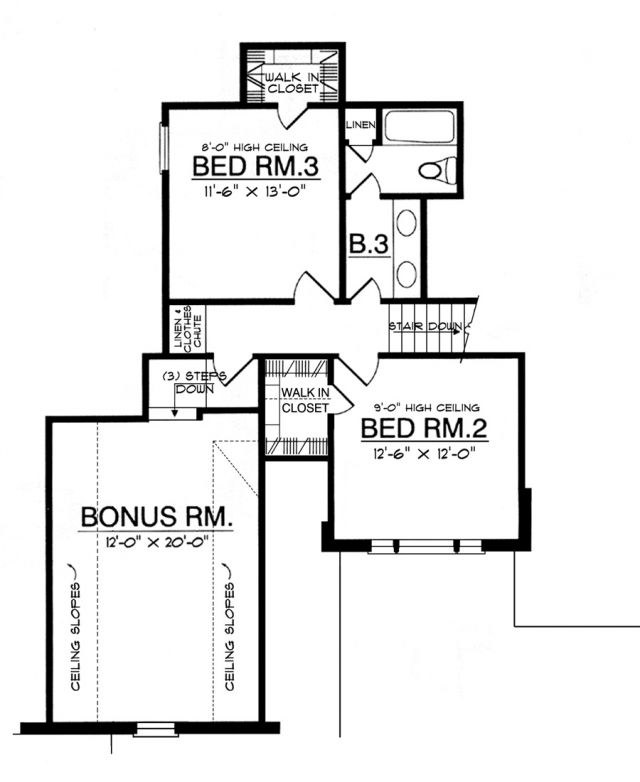
This striking French-style home is set apart from all others. Beautiful front window treatments and stone accents will take your breath away. A Large living area with built in media center and bookcase will bring the family together. The gourmet island kitchen opens into the formal dining room through a butler’s pantry. Three large bedrooms with an office or optional fourth bedroom makes this home perfect for any size family.

Additional Information

Overall Living Sq Ft

2398

Plan Type

House

Plan Sets

5 Plan Sets, 8 Plan Sets, CAD File, Reproducible Set, Study Print

Foundation Options

Basement, Crawl Space, Slab

Bedrooms

3

Full Baths

2

Garage Stalls

2

Levels

2

Width Feet

61

Width Inches

4

Depth Feet

57

Depth Inches

8

Ridge Height

32'-2"

Main Ceiling Height

93

Wall Construction

2x6

Floor One Sq Ft

1849

Floor Two Sq Ft

549

Floor Three Sq Ft

0

Bonus Sq Ft

307

Basement Sq Ft

0

Porches Sq Ft

431

Garage Sq Ft

534

Total Covered Sq Ft

0

Balcony Sq Ft

0

Main Roof Pitch

12:12

Foundation

Basement, Crawl Space, Slab

Master Bedroom Floor

202

Laundry Floor

195

Reverse Options

Mirror, Right-Reading

Additional Sets

1 Additional Set, 2 Additional Sets, 3 Additional Sets, 4 Additional Sets, 5 Additional Sets

Half Baths

1