More Views
House Plan #RKD-2015-11
Quick Overview
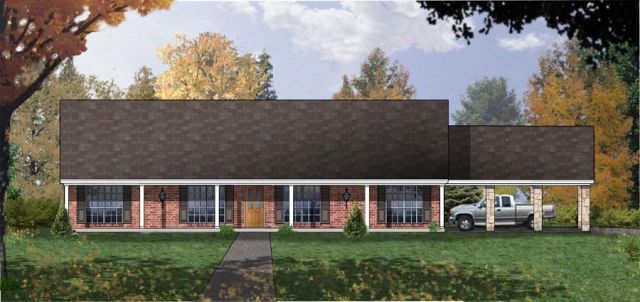
This brick traditional home has columns across the front and the carport.
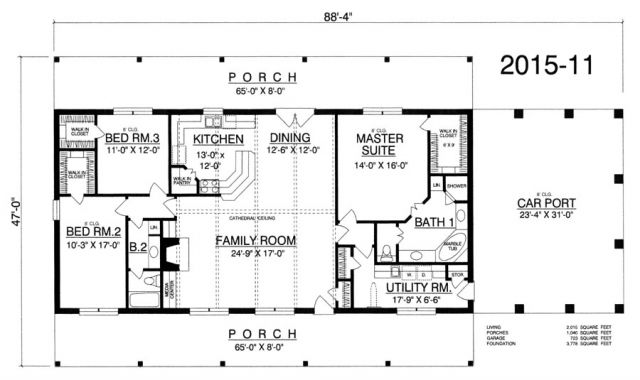
This large family room has a cathedral ceiling warm fireplace media center built in cabinet and opens to the dinning room.
The large kitchen has a raised snack bar walk-in pantry and opens to the dinning room.
The large master has a walk-in closet and a large bath with his and hers vanities a marble tub and a shower.
The two additional bedrooms have walk-in closets and share a convenient hall bath.
2015 sq ft 136 garage