More Views
House Plan #RKD-1776-5A
Quick Overview
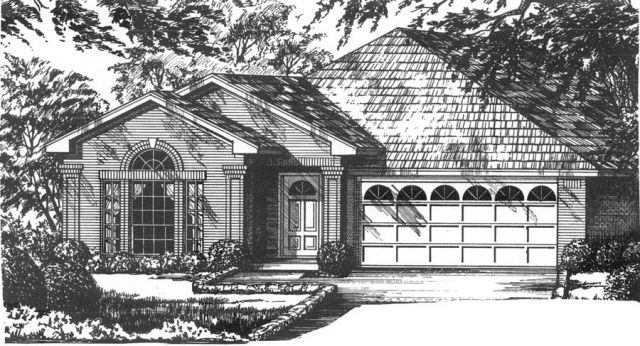
This charming traditional brick home has brick columns across the front.
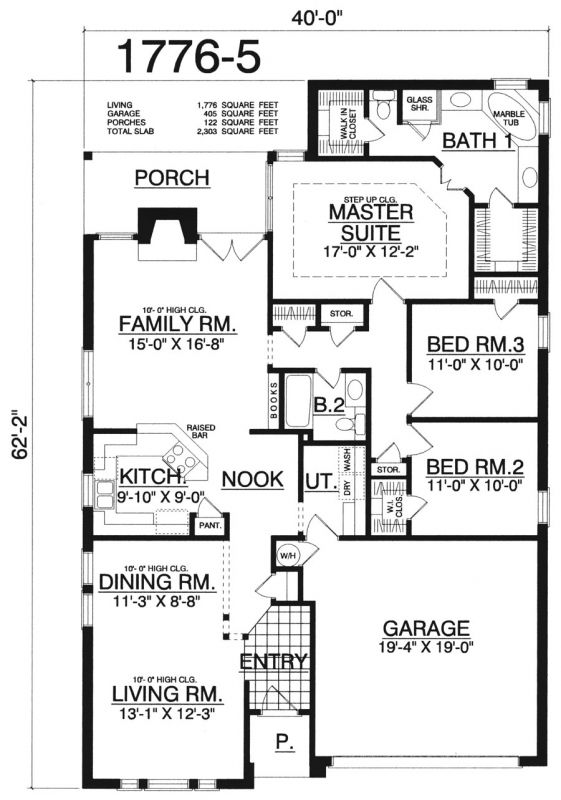
The formal living room and dining room has wood columns and easy access to the kitchen
The large family room has a 10-foot high ceiling fireplace bookshelves and opened to the kitchen
The kitchen has a pantry raised snack bar and a breakfast nook.
The master suite has a step up ceiling and a large bath with his and her vanities; glass shower and two walk in closets.
The two additional bedrooms share a convenient hall bath.
1776 sq ft