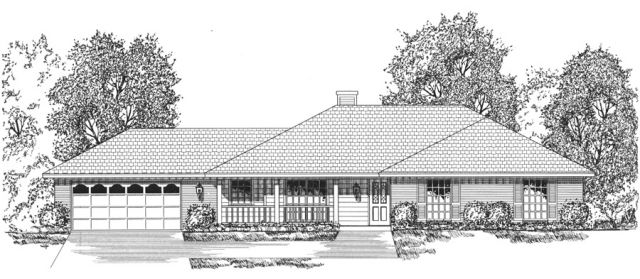
More Views
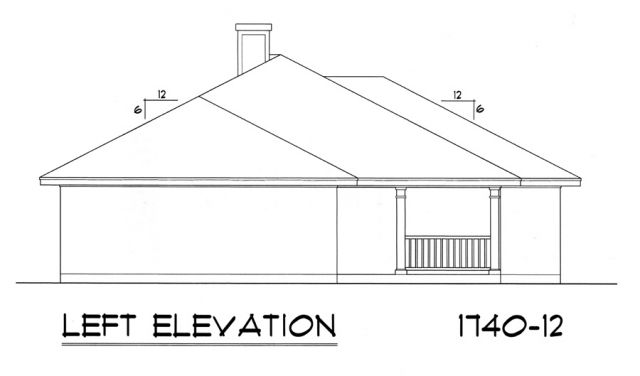
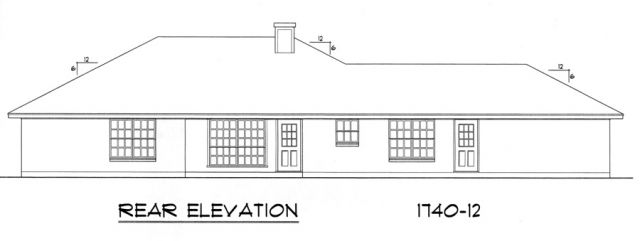
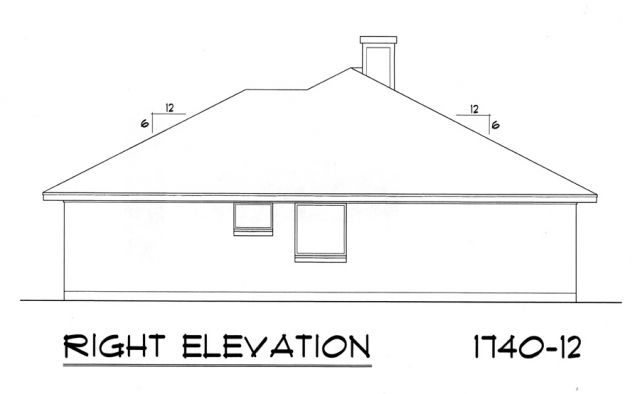
House Plan #RKD-1740-12
Quick Overview
This charming country traditional brick and siding home has wood posts and rail across the front porch.
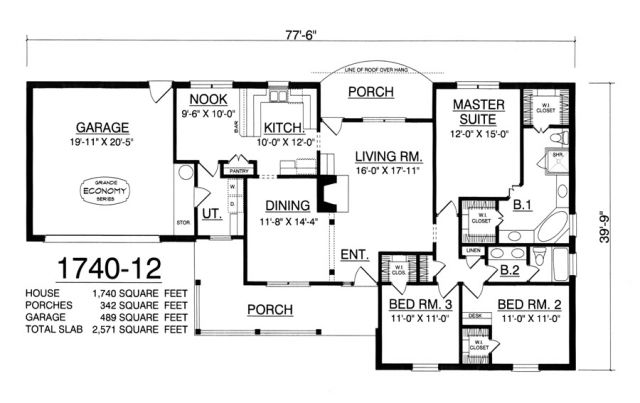
The large living room has a 10-foot high ceiling warm fireplace and opens to the back porch.
The formal dining room is opened to the entry with wood columns and easy access to the kitchen.
The kitchen has a large pantry and breakfast nook.
The large master suite has a luxurious master bath with his and her vanities; marble tub glass shower and two walk in closets.
The two additional bedrooms have walk in closets and share a convenient hall split bath.
1740 sq ft