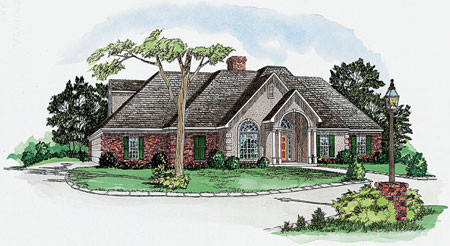
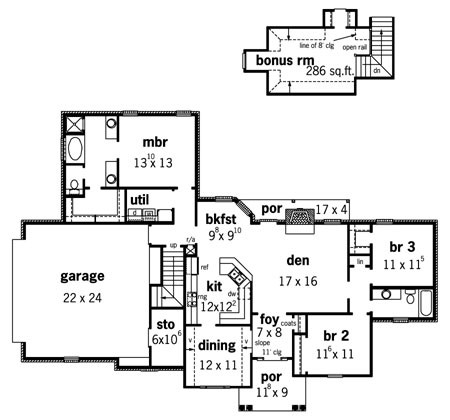
More Views
House Plan #rg1623
Quick Overview
11′ ceiling in the foyer. Bonus room is 286 s.f.
1623 sq ft
11′ ceiling in the foyer. Bonus room is 286 s.f.
| Overall Living Sq Ft | 1623 |
|---|---|
| Plan Type | House |
| Plan Sets | 5 Set Package, 8 Set Package, Study Plan |
| Foundation Options | Basement, Crawl Space, Slab |
| Bedrooms | 3 |
| Full Baths | 2 |
| Garage Stalls | 2 |
| Levels | 1 |
| Width Feet | 72 |
| Width Inches | 10 |
| Depth Feet | 52 |
| Depth Inches | 5 |
| Main Ceiling Height | 94 |
| Wall Construction | 2x4 |
| Floor One Sq Ft | 1623 |
| Floor Two Sq Ft | 0 |
| Floor Three Sq Ft | 0 |
| Bonus Sq Ft | 0 |
| Basement Sq Ft | 0 |
| Porches Sq Ft | 0 |
| Garage Sq Ft | 0 |
| Total Covered Sq Ft | 2678 |
| Balcony Sq Ft | 0 |
| Main Roof Pitch | 12:12 |
| Foundation | Basement, Crawl Space, Slab |
| Master Bedroom Floor | 1 |
| Laundry Floor | 1 |
| Reverse Options | Right-Reading |
| Additional Sets | 1 Additional Set, 2 Additional Sets, 3 Additional Sets, 4 Additional Sets, 5 Additional Sets |
| Optional Foundation | Basement |
| Options Comments | All sales are final with this designer. No refunds or exchanges. *NO SECOND DAY SHIPPING FROM THIS DESIGNER* |
| Materials | Materials List |