More Views
House Plan #RDS2433
Quick Overview
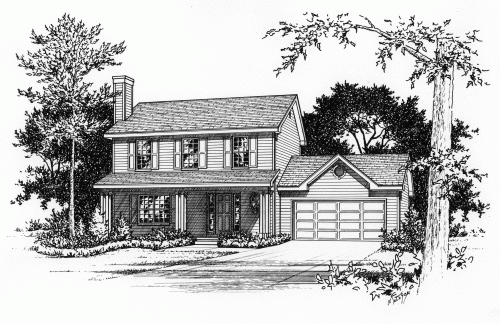
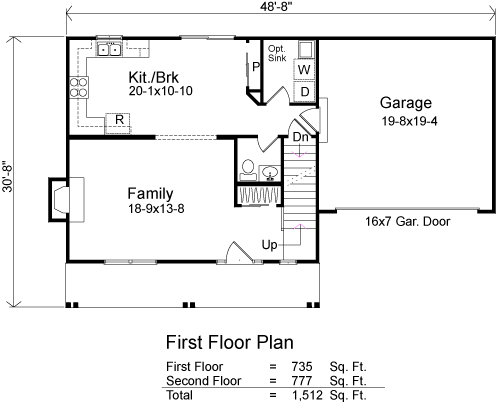
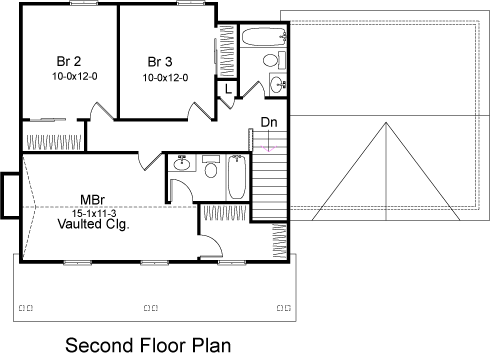
Two story home with vaulted ceilings in the Master bedroom.
1512 sq ft
Two story home with vaulted ceilings in the Master bedroom.
| Overall Living Sq Ft | 1512 |
|---|---|
| Plan Type | House |
| Plan Sets | 5 Sets, 8 Sets, CAD File, PDF File |
| Foundation Options | Basement |
| Bedrooms | 3 |
| Full Baths | 2 |
| Garage Stalls | 2 |
| Levels | 2 |
| Width Feet | 48 |
| Width Inches | 8 |
| Depth Feet | 30 |
| Depth Inches | 8 |
| Ridge Height | 26-0 |
| Main Ceiling Height | 95 |
| Wall Construction | 2x4 studs t 16" o.c. |
| Exterior Finish | Vinyl Siding |
| Floor One Sq Ft | 735 |
| Floor Two Sq Ft | 777 |
| Floor Three Sq Ft | 0 |
| Bonus Sq Ft | 0 |
| Basement Sq Ft | 0 |
| Porches Sq Ft | 0 |
| Garage Sq Ft | 380 |
| Total Covered Sq Ft | 1892 |
| Balcony Sq Ft | 0 |
| Main Roof Pitch | 6 12 |
| Foundation | Basement |
| Master Bedroom Floor | 202 |
| Laundry Floor | 195 |
| Reverse Options | Mirror, Right-Reading |
| Half Baths | 1 |
| Additional Sets | 1 Additional Set, 2 Additional Sets, 3 Additional Sets, 4 Additional Sets, 5 Additional Sets |
| Materials List | Materials List |