More Views
House Plan #RDS-2725
Quick Overview
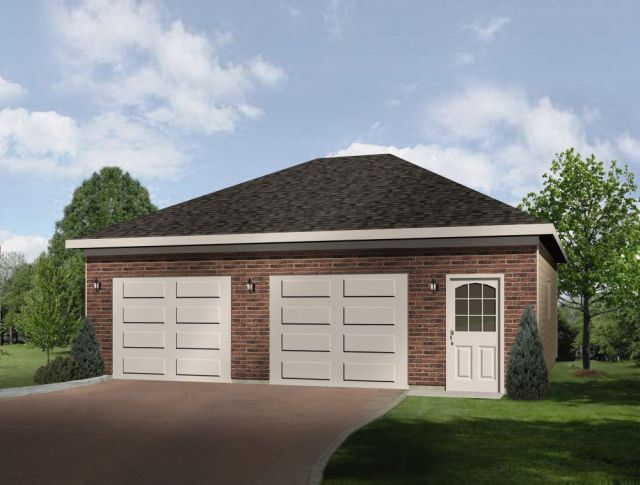
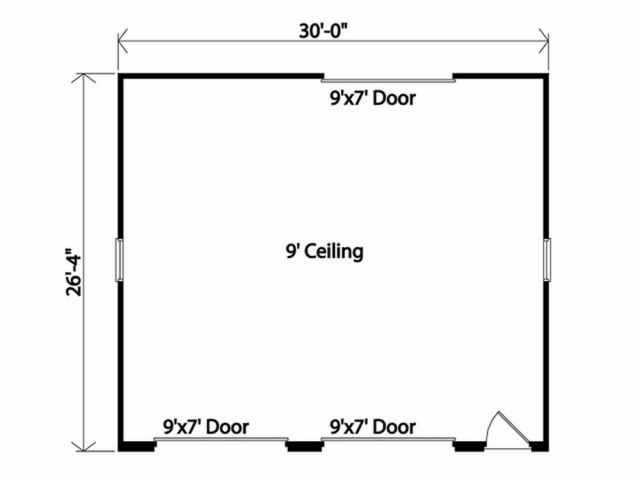
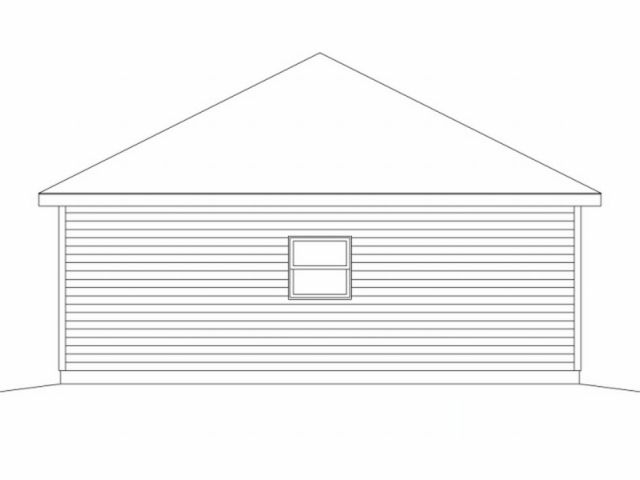
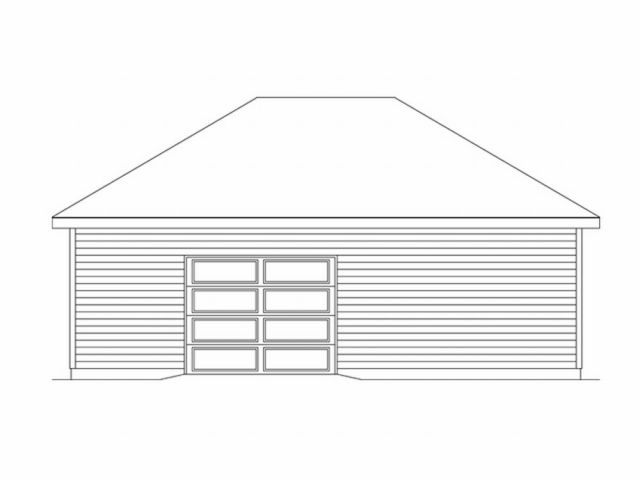
A classic brick and siding façade enhances the exterior of this detached two-car garage. Covering a wide range of uses this drive-thru garage design provides two 9’x7’ overhead doors in front and one 9’x7’ overhead door in back. A convenient man-door and a 9’ ceiling complete this stylish garage plan.
4356 bedrooms 220 baths