Need Help Choosing the Perfect House Plans? Click to Contact a Home Plans Expert!

House Plan #RDI-2610R1-DB

Quick Overview

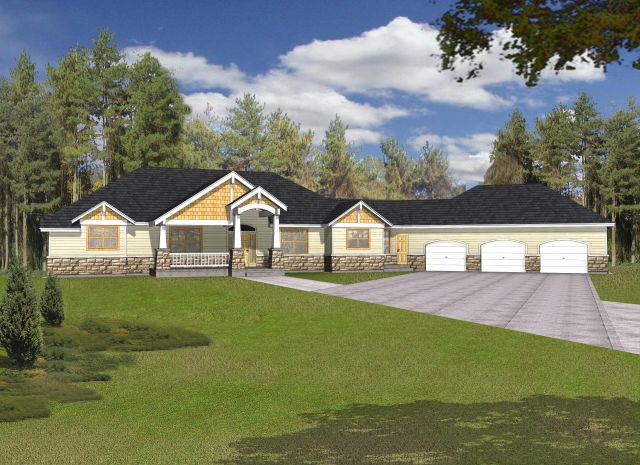
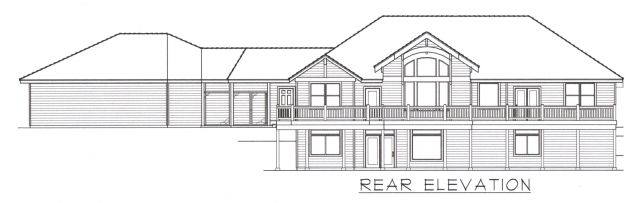
– Vaulted raised Entry draws you into this beautiful home.
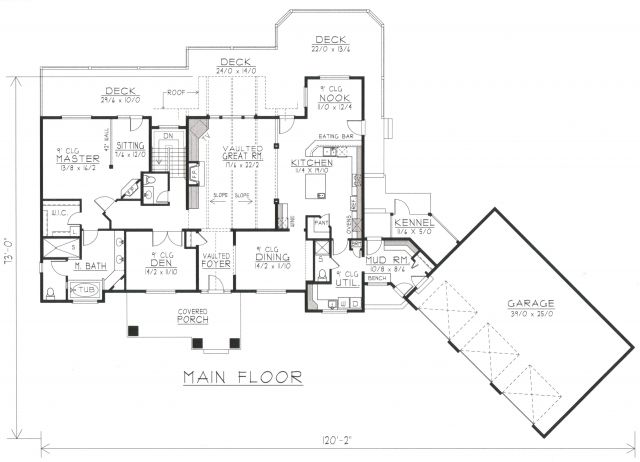
– An Open Floor plan is highlighted by the vaulted beamed ceiling in the Great Room.
– The fabulous Kitchen features an island with a vegetable sink double ovens a raised eating bar a walk-i

4704 sq ft

Packages From $175.00

See What’s Included ›
Select Package
Select Foundation
Additional Options
Your Total:$0.00
Price Match Guarantee View our 110% Price Match Policy

Details

– Vaulted raised Entry draws you into this beautiful home.
– An Open Floor plan is highlighted by the vaulted beamed ceiling in the Great Room.
– The fabulous Kitchen features an island with a vegetable sink double ovens a raised eating bar a walk-i

Additional Information

Overall Living Sq Ft

4704

Plan Type

House

Plan Sets

5 Plan Sets, Repro Vellum, Study Print

Foundation Options

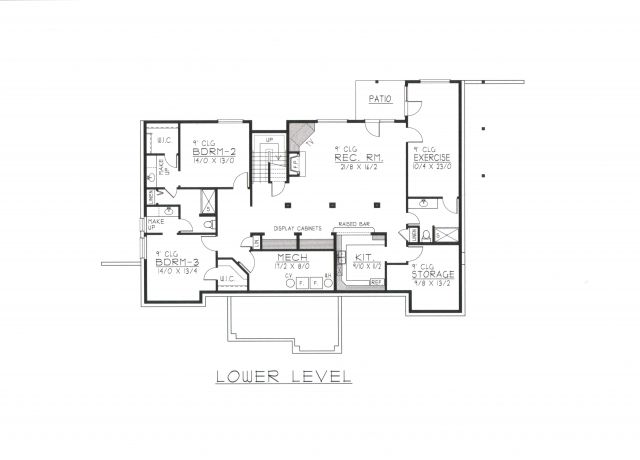
Basement, Daylight Basement

Bedrooms

4

Full Baths

4

Garage Stalls

3

Levels

1

Width Feet

120

Width Inches

2

Depth Feet

73

Depth Inches

0

Ridge Height

21' 6"

Main Ceiling Height

849

Wall Construction

2x6

Exterior Finish

Lap Siding/ Stone

Floor One Sq Ft

2610

Floor Two Sq Ft

0

Floor Three Sq Ft

0

Bonus Sq Ft

0

Basement Sq Ft

2094

Porches Sq Ft

1207

Garage Sq Ft

1040

Total Covered Sq Ft

6951

Balcony Sq Ft

0

Main Roof Pitch

8:12

Foundation

Basement, Daylight Basement

Master Bedroom Floor

1

Laundry Floor

1

Additional Sets

1 Additional Set, 2 Additional Sets, 3 Additional Sets, 4 Additional Sets, 5 Additional Sets

Half Baths

1

Optional Foundation

Basement