More Views
House Plan #PH19-076-100
Quick Overview
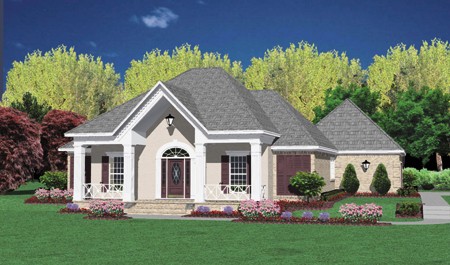
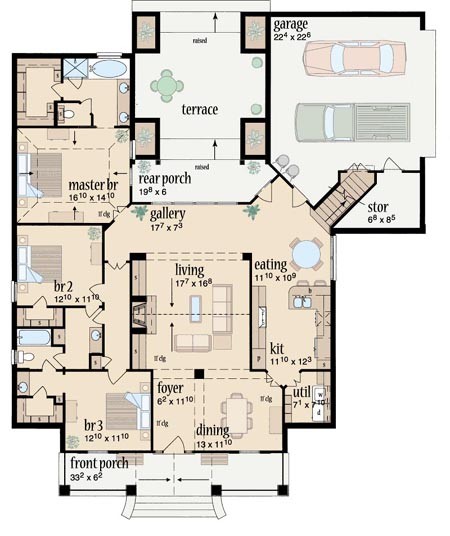
A stately entrance into a traditional home with open floor plan set off by columns exposed beams and a vaulted ceiling in the living area. Step through the sunny gallery onto the rear porch then up to the raised terrace with built-in planters for an outdoor gathering.
1997 sq ft 136 garage