Need Help Choosing the Perfect House Plans? Click to Contact a Home Plans Expert!

House Plan #pd4095-23

Quick Overview

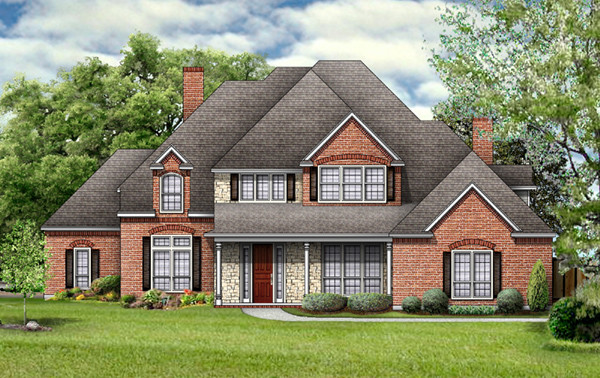
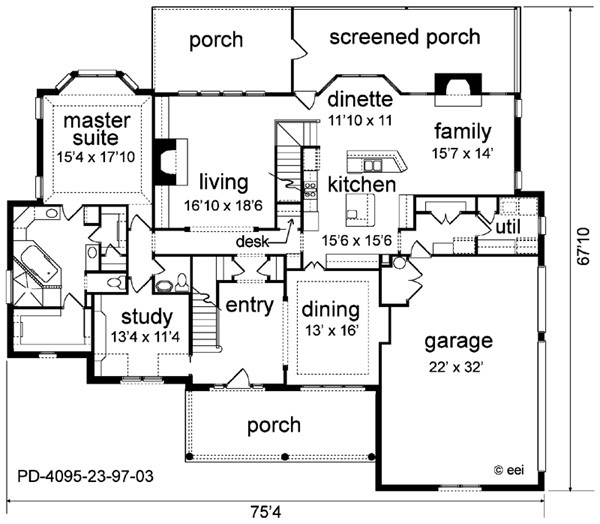
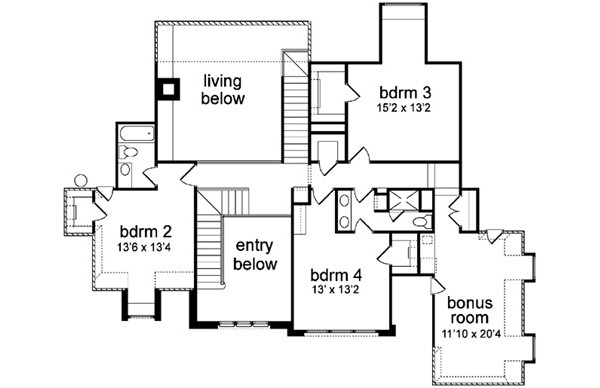
Southern charm describes this home with style and grace. The large front porch welcomes you into the spacious two story entry with railing and view. The oversized dining has an arched opening alcove for hutch and tiered ceiling. The huge kitchen has counters galore and dinette has a bay window to the yummy screened-in porch. The family room is open to both areas with a fireplace. The mud room provides access to the double sized pantry. Utility and 3 car garage. A study has easy access to the entry and powder bath and features build-ins. The magnificent master suite features a bay sitting area and tier ceiling. The bath has garden tub with nautilus shower two vanities two walk-in closets and hidden cedar closet. Upstairs has three very spacious bedrooms each with walk-in closets. Two full baths service the upstairs which includes a large bonus room. This isolated room over the garage would make a great playroom or media room. Shutters dormers and decorative posts make this home charming while the stone accent and large windows give it class.

4095 sq ft

Packages From $1,025.00

See What’s Included ›
Select Package
Select Foundation
Additional Options
Your Total:$0.00
Price Match Guarantee View our 110% Price Match Policy

Details

Southern charm describes this home with style and grace. The large front porch welcomes you into the spacious two story entry with railing and view. The oversized dining has an arched opening alcove for hutch and tiered ceiling. The huge kitchen has counters galore and dinette has a bay window to the yummy screened-in porch. The family room is open to both areas with a fireplace. The mud room provides access to the double sized pantry. Utility and 3 car garage. A study has easy access to the entry and powder bath and features build-ins. The magnificent master suite features a bay sitting area and tier ceiling. The bath has garden tub with nautilus shower two vanities two walk-in closets and hidden cedar closet. Upstairs has three very spacious bedrooms each with walk-in closets. Two full baths service the upstairs which includes a large bonus room. This isolated room over the garage would make a great playroom or media room. Shutters dormers and decorative posts make this home charming while the stone accent and large windows give it class.

Additional Information

Overall Living Sq Ft

4095

Plan Type

House

Plan Sets

1 Set - NFC*, 5 Sets, 8 Sets, CAD File, PDF File, Reproducible Vellum

Foundation Options

Basement, Crawl Space, Slab

Bedrooms

4

Full Baths

3

Garage Stalls

3

Levels

2

Width Feet

75

Width Inches

4

Depth Feet

67

Depth Inches

10

Ridge Height

35'

Main Ceiling Height

93

Wall Construction

2x4

Exterior Finish

Brick/Stone

Floor One Sq Ft

2628

Floor Two Sq Ft

1119

Floor Three Sq Ft

0

Bonus Sq Ft

0

Basement Sq Ft

0

Porches Sq Ft

856

Garage Sq Ft

750

Total Covered Sq Ft

5701

Balcony Sq Ft

0

Main Roof Pitch

12:12

Foundation

Basement, Crawl Space, Slab

Master Bedroom Floor

1

Laundry Floor

1

Reverse Options

Mirror, Right-Reading

Half Baths

1

Additional Sets

1 Additional Set, 2 Additional Sets, 3 Additional Sets, 4 Additional Sets, 5 Additional Sets