More Views
House Plan #pd2895-19
Quick Overview
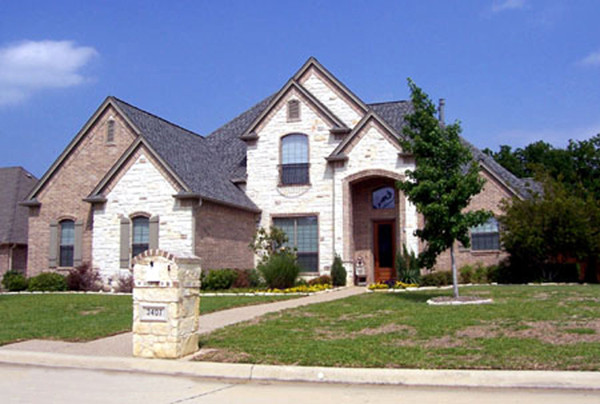
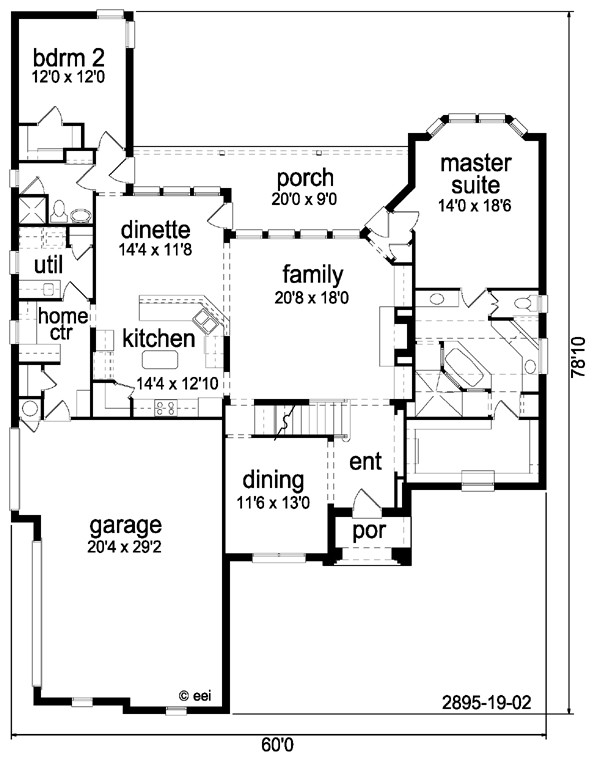
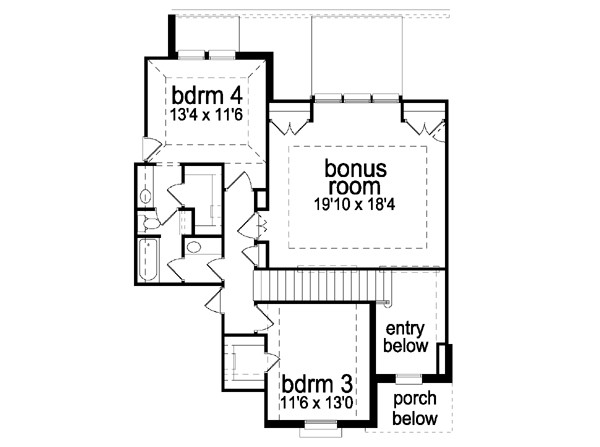
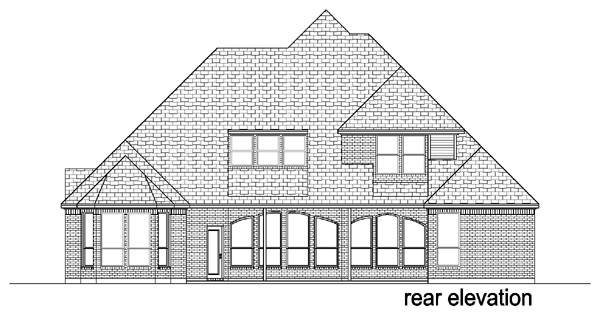
This is a big feeling plan for a suburban lot. While a 2 story entry & stairs welcome you the large family & kitchen area invite you in. Note the home center by the utility & rear foyer. Guest bedroom has a bath just perfect for patio parties. Elegant master suite has a bay window walk-thru shower & generous closet. Upstairs 2 bedrooms share a Jack-N-Jill bath & optional bonus room. Featured photo has simple European detailing w/stone cedar shutters & steep gables.
2895 sq ft