More Views
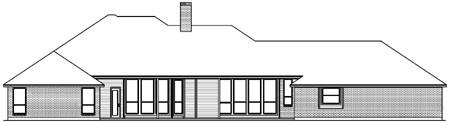
House Plan #pd2802-156
Quick Overview
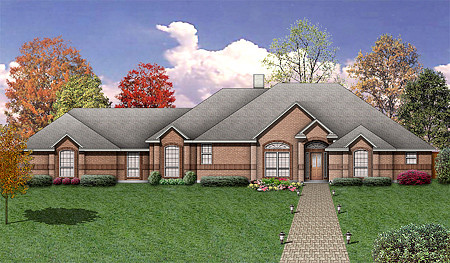
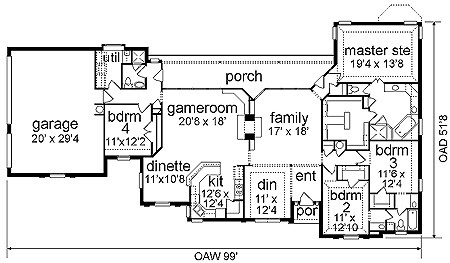
Traditional elegance at its finest! This formal floor plan features living and dining rooms off of the large entry. A private bedroom and bath (note the large closets) are on one side of the living area with a bedroom bath and study on the other. The study could be a fourth bedroom or TV room. The large family room looks on to the equally large porch. The spacious kitchen features a walk-in pantry island with vegetable sink barstool area and brick surrounded cooking center. The utility has a large counter for crafts or plants. The master suite features his and her bath with private dressing areas and separate walk-in closets. The stately elevation recalls a time of formal gardens and horse drawn carriages.
2802 sq ft