Need Help Choosing the Perfect House Plans? Click to Contact a Home Plans Expert!

House Plan #pd2698-122

Price range: $945.00 through $2,340.00

Quick Overview

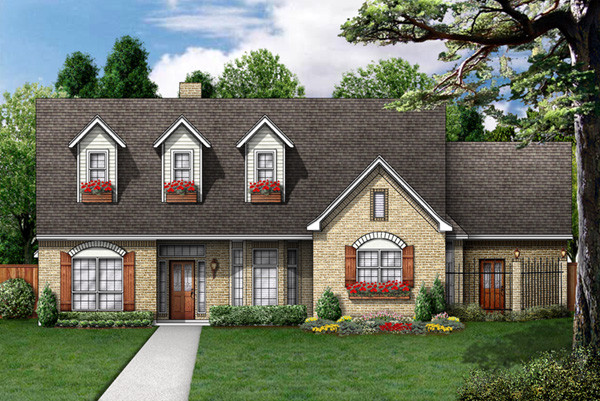
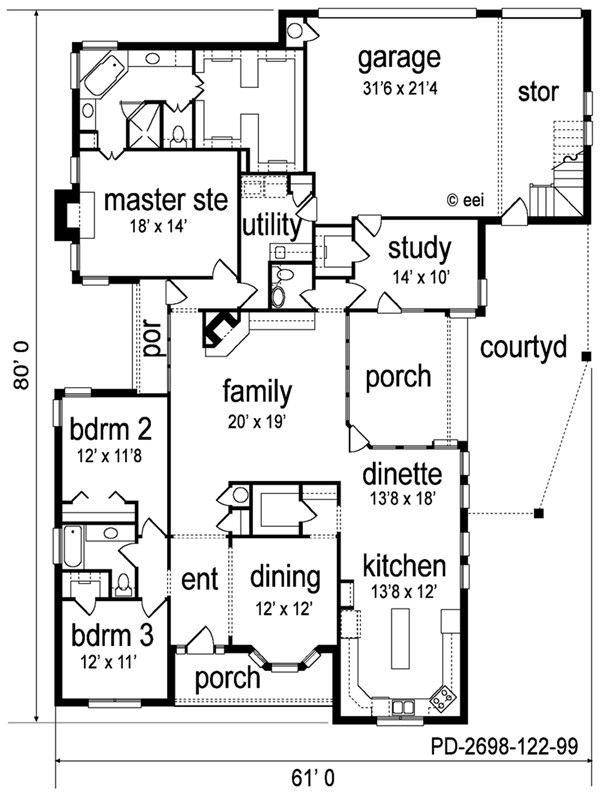
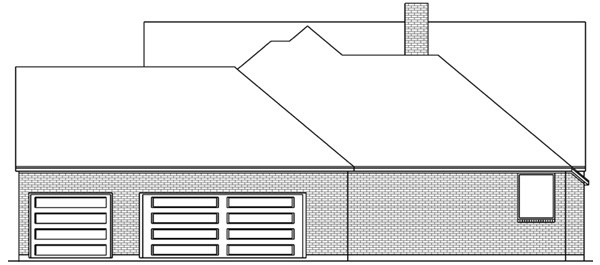
This charming home works great on an in-fill lot or on acreage. The front porch welcomes you to the entry and formal dining with bay window. The Butlers pantry connects to the oversized kitchen and ample dinette. Close by are the large family with fireplace built-ins and access to both side porches. A powder bath and spacious study are tucked away yet handy to the large porch and barn sized garage. Two children’s bedrooms share a private hall and bath. The utility room is handily located between the garage master suite and family. And the luxurious master suite sports a fireplace garden tub with separate shower separate vanities and double walk-in closet. Classic cottage styling makes this plan timeless as well as practical.

2698 sq ft

Choose Your Plan Package

Details

This charming home works great on an in-fill lot or on acreage. The front porch welcomes you to the entry and formal dining with bay window. The Butlers pantry connects to the oversized kitchen and ample dinette. Close by are the large family with fireplace built-ins and access to both side porches. A powder bath and spacious study are tucked away yet handy to the large porch and barn sized garage. Two children’s bedrooms share a private hall and bath. The utility room is handily located between the garage master suite and family. And the luxurious master suite sports a fireplace garden tub with separate shower separate vanities and double walk-in closet. Classic cottage styling makes this plan timeless as well as practical.

Additional Information

Overall Living Sq Ft

2698

Plan Type

House

Plan Sets

1 Set - NFC*, 5 Sets, 8 Sets, CAD File, PDF File, Reproducible Vellum

Foundation Options

Crawl Space, Slab

Bedrooms

3

Full Baths

2

Garage Stalls

3

Levels

1

Width Feet

61

Width Inches

0

Depth Feet

80

Depth Inches

0

Ridge Height

25'2

Main Ceiling Height

93

Wall Construction

2x4

Exterior Finish

Brick

Floor One Sq Ft

2698

Floor Two Sq Ft

0

Floor Three Sq Ft

0

Bonus Sq Ft

0

Basement Sq Ft

0

Porches Sq Ft

343

Garage Sq Ft

771

Total Covered Sq Ft

3812

Balcony Sq Ft

0

Main Roof Pitch

10 1:2

Foundation

Crawl Space, Slab

Master Bedroom Floor

1

Laundry Floor

1

Reverse Options

Mirror, Right-Reading

Half Baths

1

Additional Sets

1 Additional Set, 2 Additional Sets, 3 Additional Sets, 4 Additional Sets, 5 Additional Sets