More Views
House Plan #pd2500-35
Quick Overview
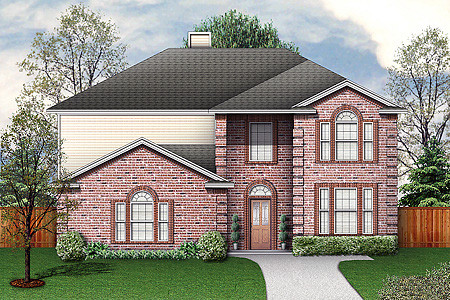
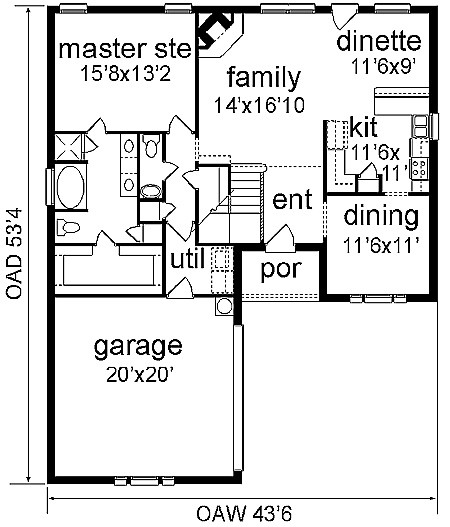
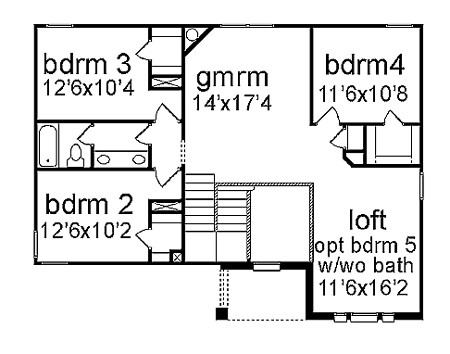
Do you have both a growing family and a narrow lot? This plan is for you! The large entry is open to the formal dining stairs and family room. The kitchen/dinette has a eat-in counter and view to the backyard. The master suite has a garden tub double vanity and large walk-in closet. A half-bath and storage closet are in the hall to the walk through utility room. Upstairs houses three bedrooms with walk-in closets a gameroom and a loft which can be modified into a fifth bedroom. The elegant elevation has brick detailing around the arch windows.
2500 sq ft