More Views
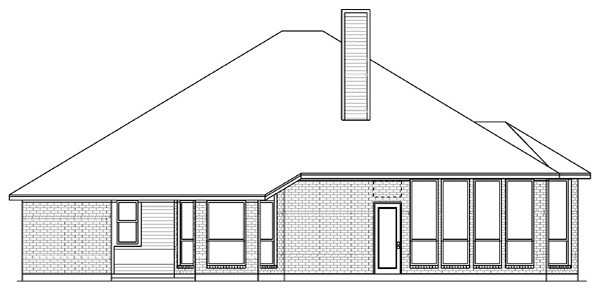
House Plan #pd2376br4-16
Quick Overview
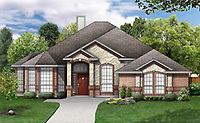
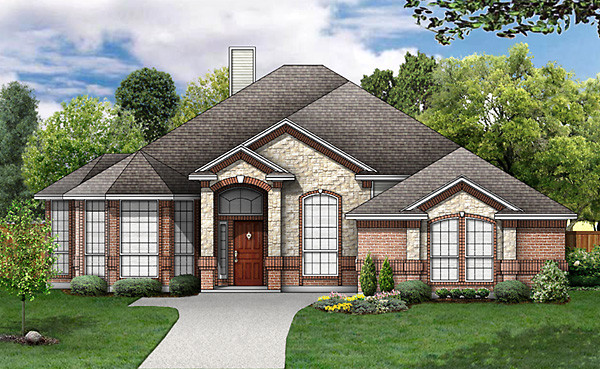
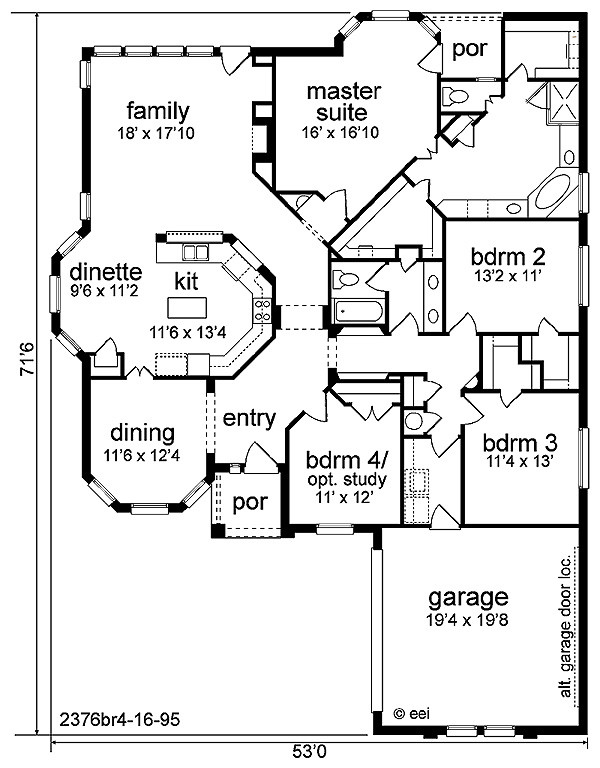
Elegant double gable entry welcomes you to an angular entry & gallery area. Bayed dining room has easy access to the spacious wrap around kitchen w/counter top to spare. A bay with 3 large windows enhances the dinette. Large family room has lots of natural light a fireplace & place for built-ins. A large bay sitting area in the master suite yields a view to the backyard & a private porch is great access to the spa or pool. Luxurious bath has a garden tub double vanities & 2 huge walk-in closets. 3 bedrooms share a large bath & each have walk-in closets. Angular art niches flank the hall. This front swing garage plan is great for a narrow lot & a family w/refinement.
2376 sq ft