More Views
House Plan #pd2298br5-146
Quick Overview
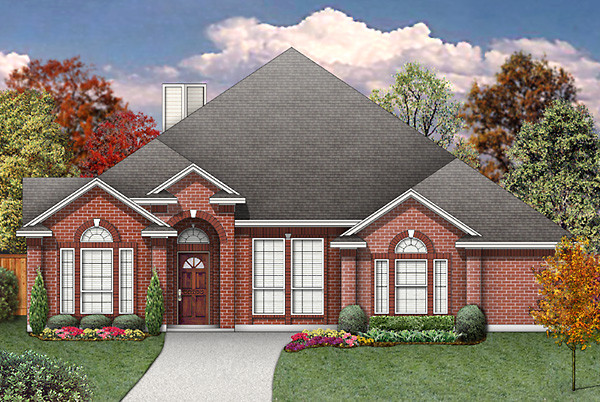
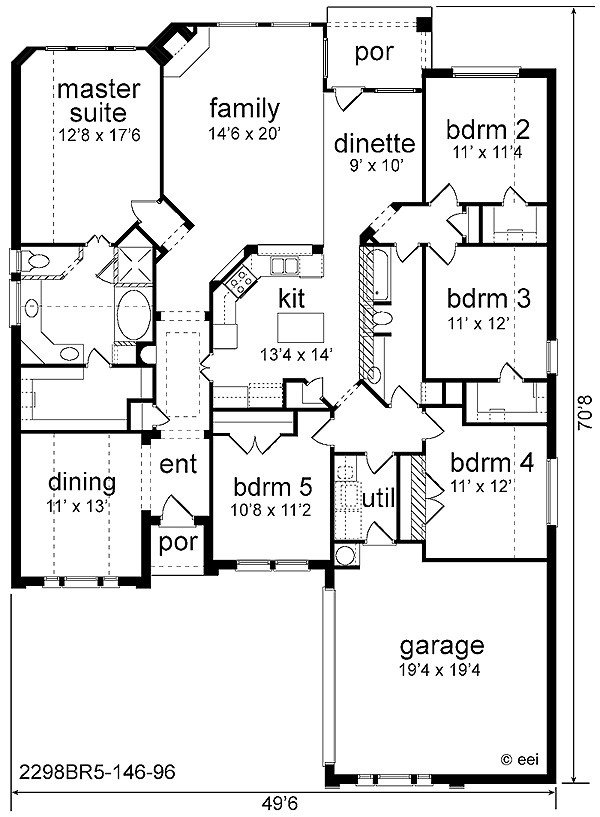
This J-swing garage plan features a vaulted dining room an art hall plant shelves art niches & grand cased openings. The central family area hosts a large family room with fireplace generous kitchen with island serving bar pantry & dinette. The master suite has a vaulted ceiling long wrap around vanity & garden tub with separate shower.
2298 sq ft