Need Help Choosing the Perfect House Plans? Click to Contact a Home Plans Expert!

House Plan #pd2000-30

Quick Overview

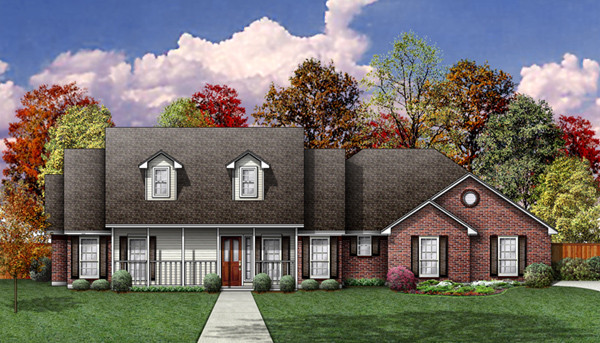
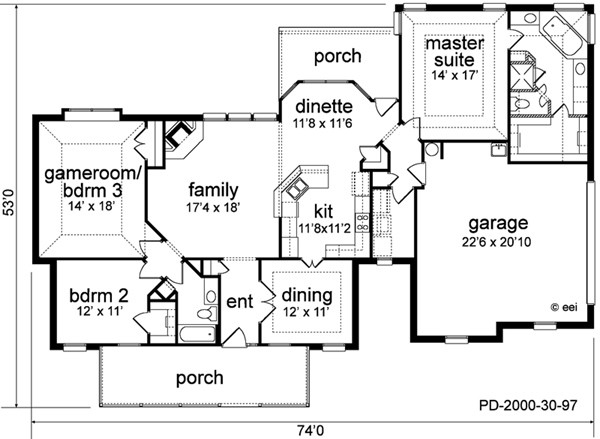
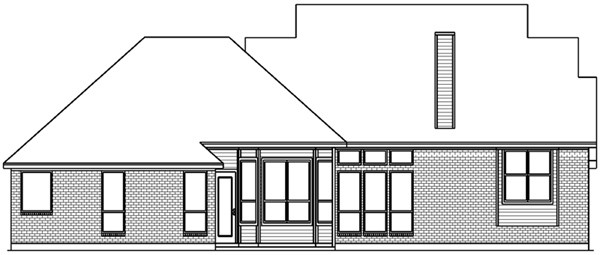
Do you dream of sitting on your front porch and waving at your neighbors? This great empty nester plan has a formal dining oversized kitchen and dinette. The large family room has a corner fireplace view to the back and serving counter to the kitchen. The guest bedroom has a walk-in closet and is handy to the gameroom which can flex as a dormitory bedroom. Note that oversized doors on bath and closet make this area handicap accessible. The utility room next to the oversized garage has room for a freezer and broom closet close by. The vaulted master suite has a view to the yard large tub with corner windows two spacious vanities and separate shower. Shortened walls in the ten foot ceiling leaves room for plant shelves. And the quaint country elevation is dressy yet homey.

2000 sq ft

Packages From $770.00

See What’s Included ›
Select Package
Select Foundation
Additional Options
Your Total:$0.00
Price Match Guarantee View our 110% Price Match Policy

Details

Do you dream of sitting on your front porch and waving at your neighbors? This great empty nester plan has a formal dining oversized kitchen and dinette. The large family room has a corner fireplace view to the back and serving counter to the kitchen. The guest bedroom has a walk-in closet and is handy to the gameroom which can flex as a dormitory bedroom. Note that oversized doors on bath and closet make this area handicap accessible. The utility room next to the oversized garage has room for a freezer and broom closet close by. The vaulted master suite has a view to the yard large tub with corner windows two spacious vanities and separate shower. Shortened walls in the ten foot ceiling leaves room for plant shelves. And the quaint country elevation is dressy yet homey.

Additional Information

Overall Living Sq Ft

2000

Plan Type

House

Plan Sets

1 Set - NFC*, 5 Sets, 8 Sets, CAD File, PDF File, Reproducible Vellum

Foundation Options

Crawl Space, Slab

Bedrooms

3

Full Baths

2

Garage Stalls

2

Levels

1

Width Feet

74

Width Inches

0

Depth Feet

53

Depth Inches

0

Ridge Height

22'10

Main Ceiling Height

180

Wall Construction

2x4

Exterior Finish

Brick/Siding

Floor One Sq Ft

2000

Floor Two Sq Ft

0

Floor Three Sq Ft

0

Bonus Sq Ft

0

Basement Sq Ft

0

Porches Sq Ft

345

Garage Sq Ft

563

Total Covered Sq Ft

2908

Balcony Sq Ft

0

Main Roof Pitch

8:12

Foundation

Crawl Space, Slab

Master Bedroom Floor

1

Laundry Floor

1

Reverse Options

Mirror, No Options, Right-Reading

Additional Sets

1 Additional Set, 2 Additional Sets, 3 Additional Sets, 4 Additional Sets, 5 Additional Sets