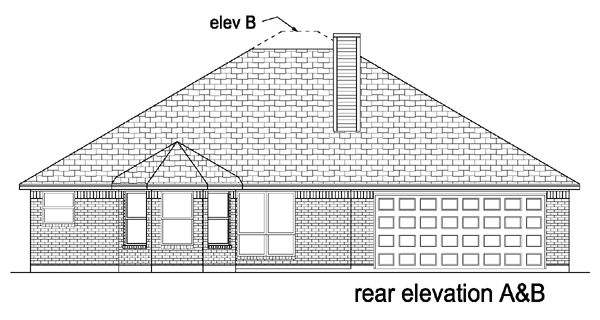
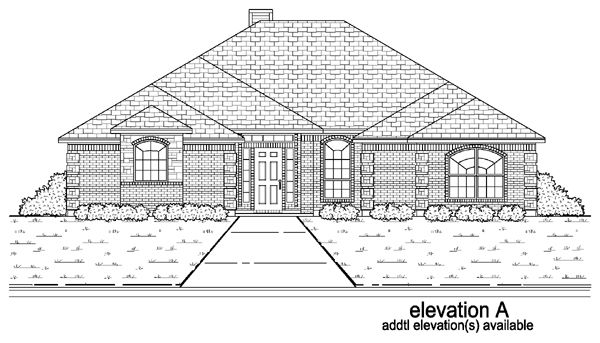
More Views
House Plan #pd1838-90
Quick Overview
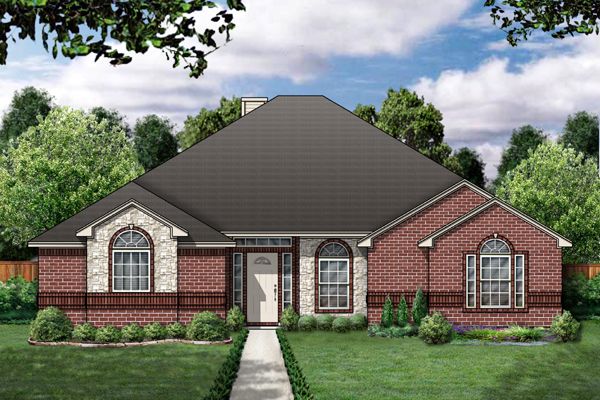
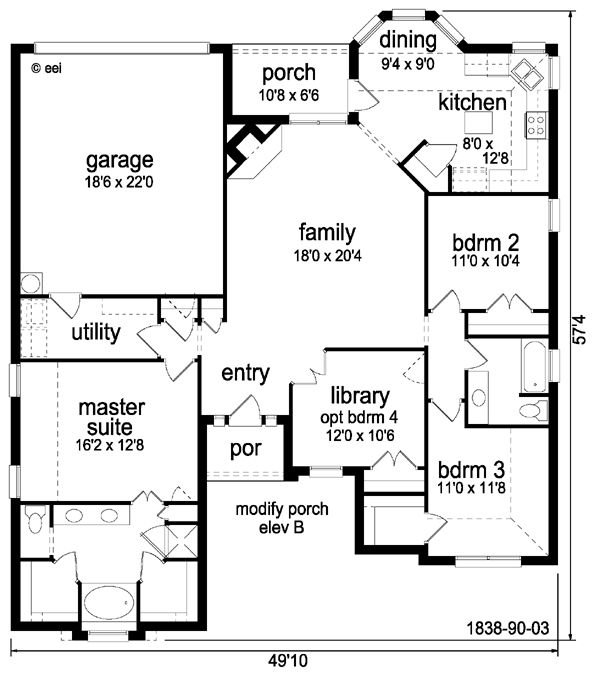
Home is great for a young family or empty nester. Generous family room gourmet kitchen & oversized utility are just some of the special features. Featured elevation has stone details & arched windows.
| Overall Living Sq Ft | 1838 |
|---|---|
| Plan Type | House |
| Plan Sets | 1 Set - NFC*, 5 Sets, 8 Sets, CAD File, PDF File, Reproducible Vellum |
| Foundation Options | Crawl Space, Slab |
| Bedrooms | 3 |
| Full Baths | 2 |
| Garage Stalls | 2 |
| Levels | 1 |
| Width Feet | 49 |
| Width Inches | 10 |
| Depth Feet | 57 |
| Depth Inches | 4 |
| Ridge Height | 21'7 |
| Main Ceiling Height | 93 |
| Wall Construction | 2x4 |
| Exterior Finish | stone/brick |
| Floor One Sq Ft | 1838 |
| Floor Two Sq Ft | 0 |
| Floor Three Sq Ft | 0 |
| Bonus Sq Ft | 0 |
| Basement Sq Ft | 0 |
| Porches Sq Ft | 106 |
| Garage Sq Ft | 447 |
| Total Covered Sq Ft | 2391 |
| Balcony Sq Ft | 0 |
| Main Roof Pitch | 7' 12" |
| Foundation | Crawl Space, Slab |
| Master Bedroom Floor | 1 |
| Laundry Floor | 1 |
| Reverse Options | Mirror, Right-Reading |
| Additional Sets | 1 Additional Set, 2 Additional Sets, 3 Additional Sets, 4 Additional Sets, 5 Additional Sets |
Home is great for a young family or empty nester. Generous family room gourmet kitchen & oversized utility are just some of the special features. Featured elevation has stone details & arched windows.
| Overall Living Sq Ft | 1838 |
|---|---|
| Plan Type | House |
| Plan Sets | 1 Set - NFC*, 5 Sets, 8 Sets, CAD File, PDF File, Reproducible Vellum |
| Foundation Options | Crawl Space, Slab |
| Bedrooms | 3 |
| Full Baths | 2 |
| Garage Stalls | 2 |
| Levels | 1 |
| Width Feet | 49 |
| Width Inches | 10 |
| Depth Feet | 57 |
| Depth Inches | 4 |
| Ridge Height | 21'7 |
| Main Ceiling Height | 93 |
| Wall Construction | 2x4 |
| Exterior Finish | stone/brick |
| Floor One Sq Ft | 1838 |
| Floor Two Sq Ft | 0 |
| Floor Three Sq Ft | 0 |
| Bonus Sq Ft | 0 |
| Basement Sq Ft | 0 |
| Porches Sq Ft | 106 |
| Garage Sq Ft | 447 |
| Total Covered Sq Ft | 2391 |
| Balcony Sq Ft | 0 |
| Main Roof Pitch | 7' 12" |
| Foundation | Crawl Space, Slab |
| Master Bedroom Floor | 1 |
| Laundry Floor | 1 |
| Reverse Options | Mirror, Right-Reading |
| Additional Sets | 1 Additional Set, 2 Additional Sets, 3 Additional Sets, 4 Additional Sets, 5 Additional Sets |