More Views
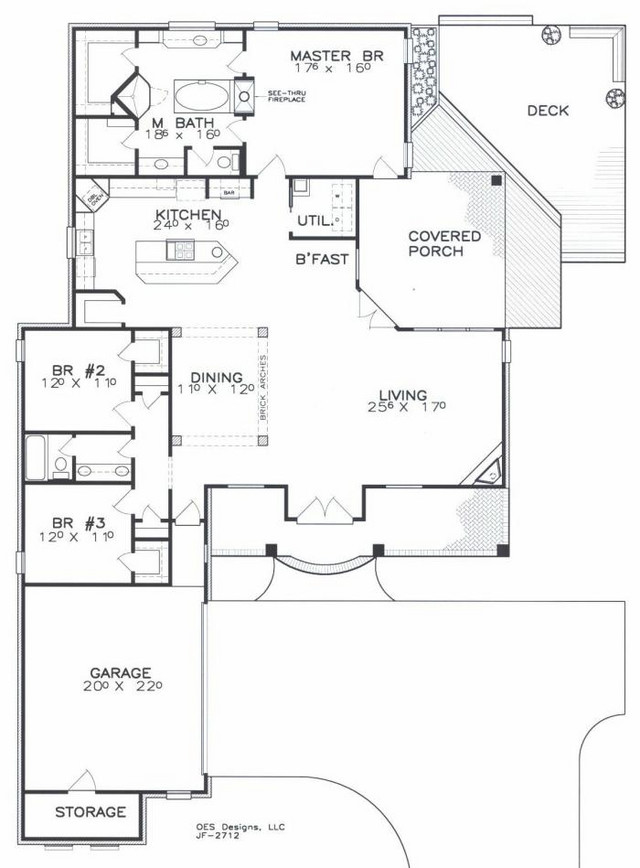
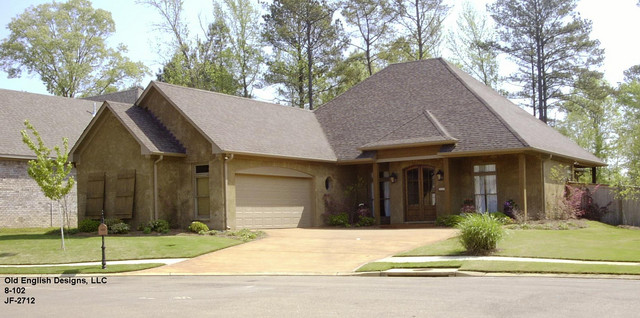
House Plan #OES-JF-2712
Quick Overview
This open floor plan was designed for smaller narrow lots. It has a large Master BR and custom bath area. Some other features are a brick columned Dining Room wet bar large and well appointed Kitchen all with open views. The living area extends out to a covered porch.
2172 sq ft