Need Help Choosing the Perfect House Plans? Click to Contact a Home Plans Expert!

House Plan #LS-98843-GW

Price range: $624.00 through $1,600.00

Quick Overview

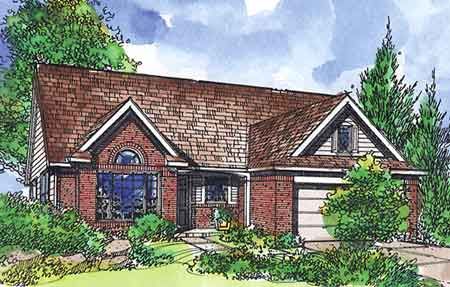
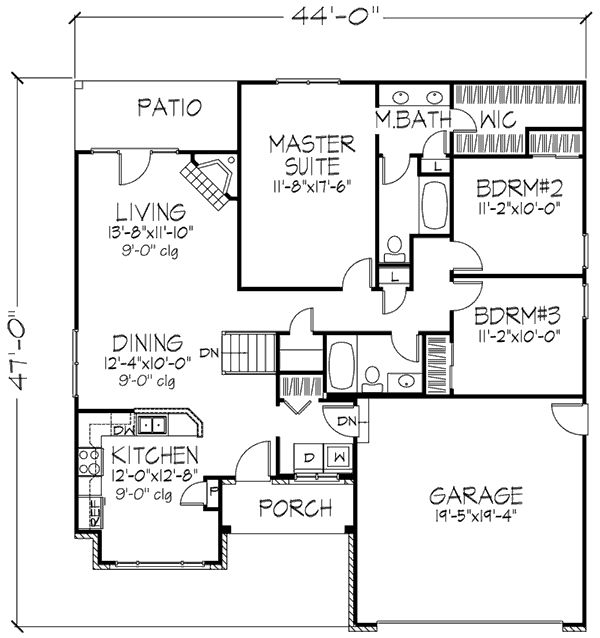
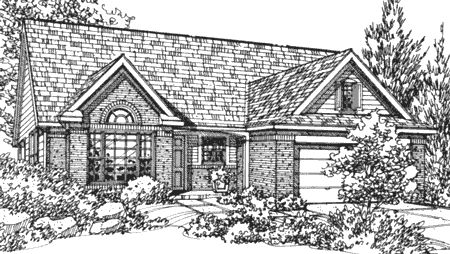
Step in from the adorable front porch and check out what’s cooking in the kitchen which is just inside the front door and boasts a beautifully lit eating area. The living and dining rooms share a common space with a serving bar from the kitchen at one end and a corner fireplace and door to the rear patio at the other end. With a front row view of the backyard the master suite has dual sink vanity and a roomy walk-in closet.

1365 sq ft

Choose Your Plan Package

Details

Step in from the adorable front porch and check out what’s cooking in the kitchen which is just inside the front door and boasts a beautifully lit eating area. The living and dining rooms share a common space with a serving bar from the kitchen at one end and a corner fireplace and door to the rear patio at the other end. With a front row view of the backyard the master suite has dual sink vanity and a roomy walk-in closet.

Additional Information

Overall Living Sq Ft

1365

Plan Type

House

Plan Sets

1 Set, 5 Sets, 8 Sets, CAD File, Reproducible Set

Foundation Options

Basement

Bedrooms

3

Full Baths

2

Garage Stalls

2

Levels

1

Width Feet

44

Width Inches

0

Depth Feet

47

Depth Inches

0

Ridge Height

21

Main Ceiling Height

307

Wall Construction

2x4

Exterior Finish

Brick , Wood

Floor One Sq Ft

1365

Floor Two Sq Ft

0

Floor Three Sq Ft

0

Bonus Sq Ft

0

Basement Sq Ft

0

Porches Sq Ft

0

Garage Sq Ft

0

Total Covered Sq Ft

0

Balcony Sq Ft

0

Foundation

Basement

Master Bedroom Floor

202

Laundry Floor

195

Additional Sets

1 Additional Set, 2 Additional Sets, 3 Additional Sets, 4 Additional Sets, 5 Additional Sets

Materials

Materials List