Need Help Choosing the Perfect House Plans? Click to Contact a Home Plans Expert!

House Plan #LS-98113-L

$905.00$1,870.00

Quick Overview

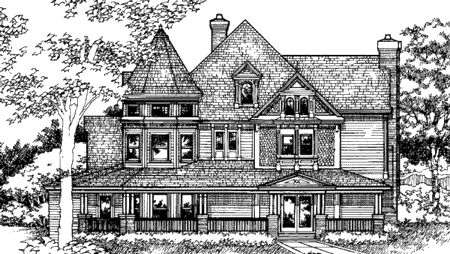
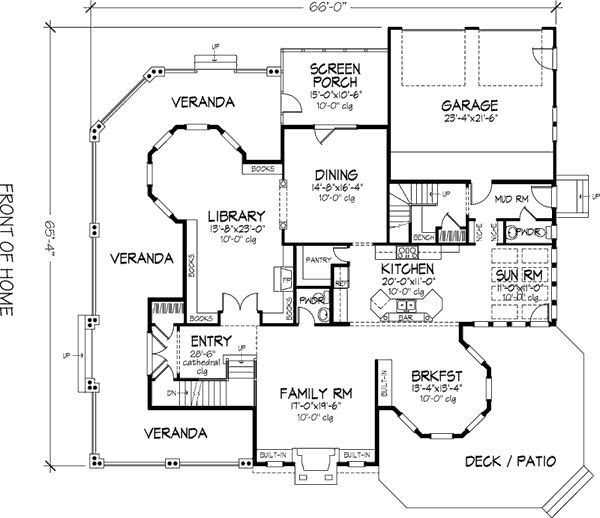
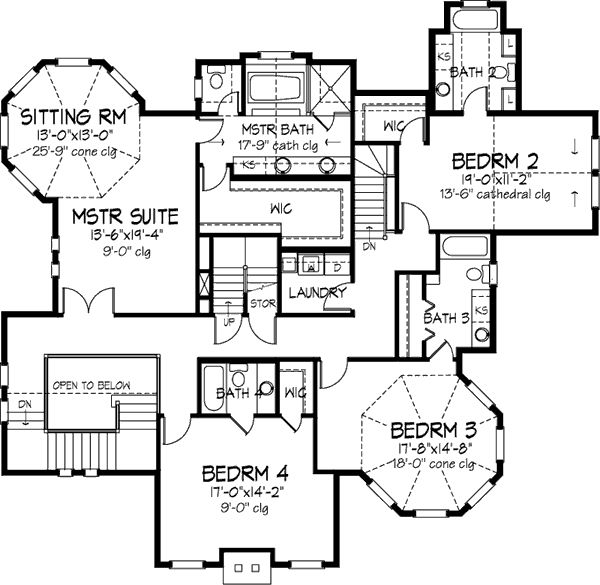
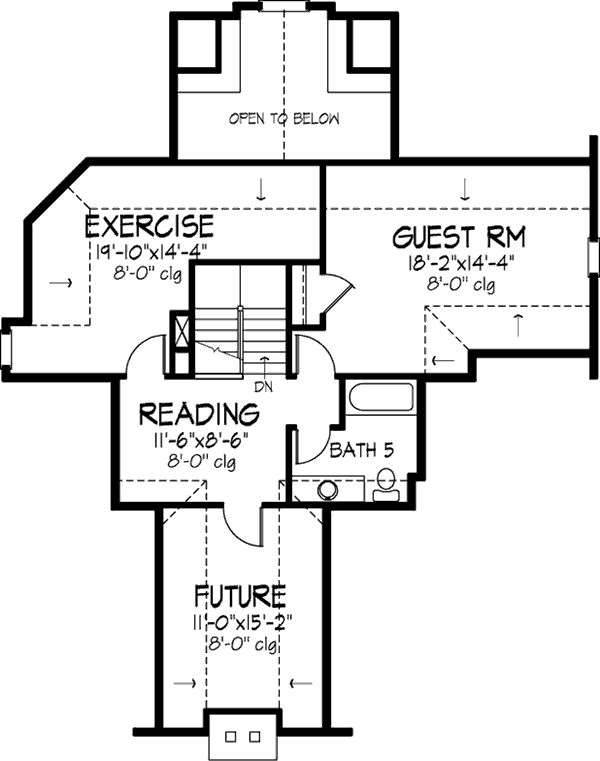
The beautiful veranda adorning this home lends beauty to the hip roof siding finish turret windows and front patio. Inside the unique interior has built-in shelves in the family room and a sunny sitting area in the turret window of the library. Enjoy the kitchen’s center island sunny breakfast nook eating bar or adjoining sun room. The formal dining room has access to the rear screened porch. The luxurious master suite boasts double doors a sitting area walk-in closet whirlpool bath separate shower and dual-sink vanity.

4898 sq ft

Packages From $905.00

See What’s Included ›
Select Package
Select Foundation
Low Price Guarantee Find a lower price and we’ll beat it by 10%. See Details

Details

The beautiful veranda adorning this home lends beauty to the hip roof siding finish turret windows and front patio. Inside the unique interior has built-in shelves in the family room and a sunny sitting area in the turret window of the library. Enjoy the kitchen’s center island sunny breakfast nook eating bar or adjoining sun room. The formal dining room has access to the rear screened porch. The luxurious master suite boasts double doors a sitting area walk-in closet whirlpool bath separate shower and dual-sink vanity.

Additional Information

Overall Living Sq Ft

4898

Plan Type

House

Plan Sets

1 Set, 5 Sets, 8 Sets, CAD File, Reproducible Set

Foundation Options

Basement

Bedrooms

6

Full Baths

5

Garage Stalls

2

Levels

3

Width Feet

66

Width Inches

0

Depth Feet

65

Depth Inches

4

Ridge Height

42

Main Ceiling Height

335

Wall Construction

2x6

Exterior Finish

Siding

Floor One Sq Ft

2140

Floor Two Sq Ft

2758

Floor Three Sq Ft

0

Bonus Sq Ft

0

Basement Sq Ft

0

Porches Sq Ft

0

Garage Sq Ft

0

Total Covered Sq Ft

0

Balcony Sq Ft

0

Foundation

Basement

Master Bedroom Floor

202

Laundry Floor

195

Additional Sets

1 Additional Set, 2 Additional Sets, 3 Additional Sets, 4 Additional Sets, 5 Additional Sets

Half Baths

2

Materials

Materials List