Need Help Choosing the Perfect House Plans? Click to Contact a Home Plans Expert!

House Plan #LS-98002-HB

Quick Overview

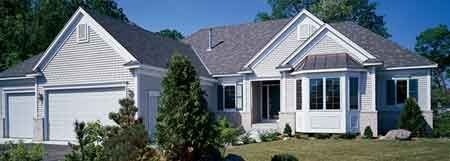
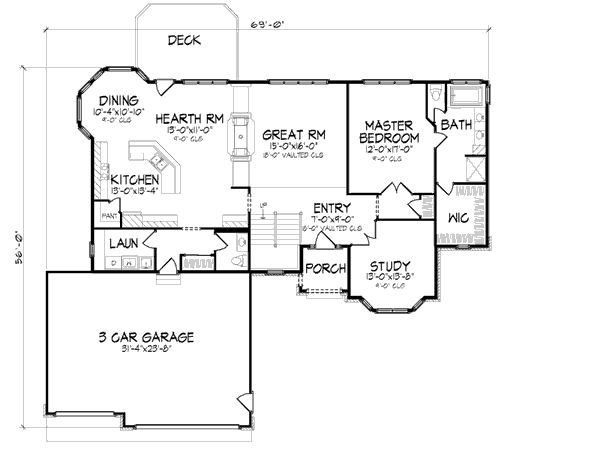
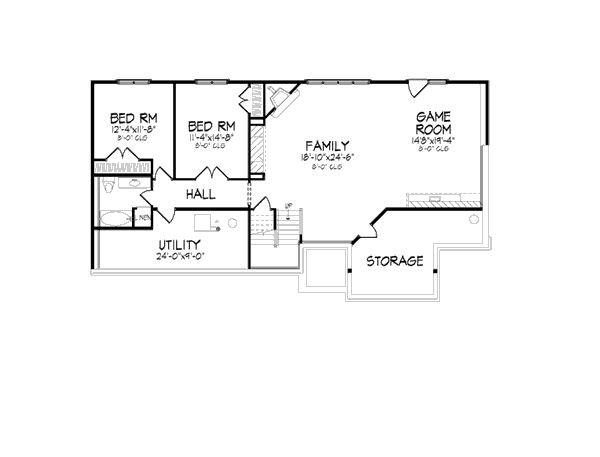
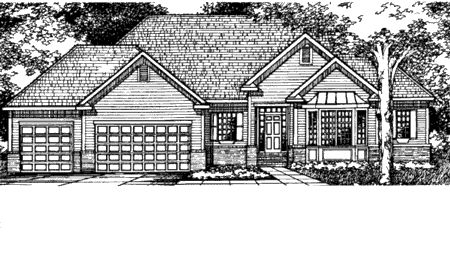
This home is the perfect choice for empty nesters or for families just starting out with plenty of room to expand on the basement level. At the center of the home the Great Room shares a two-way fireplace with the cozy hearth room. The open kitchen is oriented toward other rooms keeping the cook involved in the conversation. The master suite is a quiet haven after a long day of work. Soak your cares away in the large garden tub. A bay window enhances the study which could easily serve as a home office or a guest room. Downstairs you decide how many rooms to finish off. Two possible bedrooms may share a full bath. A gas log fireplace warms a future family room which flows into a fun game room.

1920 sq ft

Packages From $544.00

See What’s Included ›
Select Package
Select Foundation
Additional Options
Your Total:$0.00
Price Match Guarantee View our 110% Price Match Policy

Details

This home is the perfect choice for empty nesters or for families just starting out with plenty of room to expand on the basement level. At the center of the home the Great Room shares a two-way fireplace with the cozy hearth room. The open kitchen is oriented toward other rooms keeping the cook involved in the conversation. The master suite is a quiet haven after a long day of work. Soak your cares away in the large garden tub. A bay window enhances the study which could easily serve as a home office or a guest room. Downstairs you decide how many rooms to finish off. Two possible bedrooms may share a full bath. A gas log fireplace warms a future family room which flows into a fun game room.

Additional Information

Overall Living Sq Ft

1920

Plan Type

House

Plan Sets

1 Set, 5 Sets, 8 Sets, CAD File, Reproducible Set

Foundation Options

Basement

Bedrooms

2

Full Baths

1

Garage Stalls

3

Levels

1

Width Feet

69

Width Inches

0

Depth Feet

56

Depth Inches

0

Ridge Height

25

Main Ceiling Height

307

Exterior Finish

Brick wood

Floor One Sq Ft

1920

Floor Two Sq Ft

0

Floor Three Sq Ft

0

Bonus Sq Ft

0

Basement Sq Ft

0

Porches Sq Ft

0

Garage Sq Ft

768

Total Covered Sq Ft

0

Balcony Sq Ft

0

Foundation

Basement

Master Bedroom Floor

202

Laundry Floor

195

Additional Sets

1 Additional Set, 2 Additional Sets, 3 Additional Sets, 4 Additional Sets, 5 Additional Sets

Half Baths

1

Materials

Materials List