Need Help Choosing the Perfect House Plans? Click to Contact a Home Plans Expert!

House Plan #LS-97105-AX

$583.00$1,430.00

Quick Overview

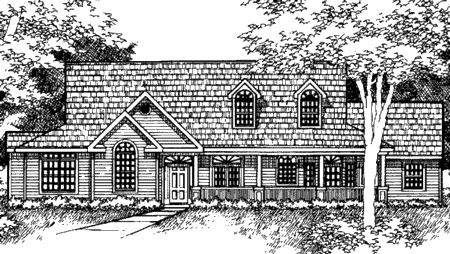
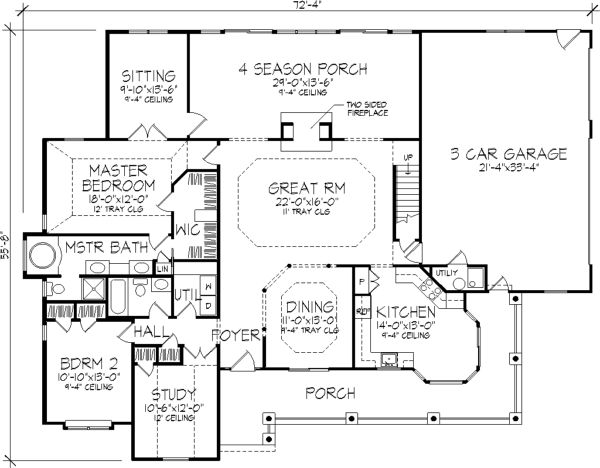
This unique home feels like a country cottage with its covered porch delightfully designed dormers gabled roof and siding finish. The beautiful interior enjoys a private study formal dining room and expansive Great room. The modern kitchen has a sunny bay-window breakfast nook and gorgeous galley-shape. The master suite boasts not only a tray ceiling but also an adjoining sitting room walk-in closet whirlpool bath separate shower and dual sinks.

2323 sq ft

Packages From $583.00

See What’s Included ›
Select Package
Select Foundation
Low Price Guarantee Find a lower price and we’ll beat it by 10%. See Details

Details

This unique home feels like a country cottage with its covered porch delightfully designed dormers gabled roof and siding finish. The beautiful interior enjoys a private study formal dining room and expansive Great room. The modern kitchen has a sunny bay-window breakfast nook and gorgeous galley-shape. The master suite boasts not only a tray ceiling but also an adjoining sitting room walk-in closet whirlpool bath separate shower and dual sinks.

Additional Information

Overall Living Sq Ft

2323

Plan Type

House

Plan Sets

1 Set, 5 Sets, 8 Sets, CAD File, Reproducible Set

Foundation Options

Slab

Bedrooms

3

Full Baths

2

Garage Stalls

3

Levels

2

Width Feet

73

Width Inches

0

Depth Feet

56

Depth Inches

0

Ridge Height

25

Wall Construction

2x6

Exterior Finish

Siding

Floor One Sq Ft

2323

Floor Two Sq Ft

0

Floor Three Sq Ft

0

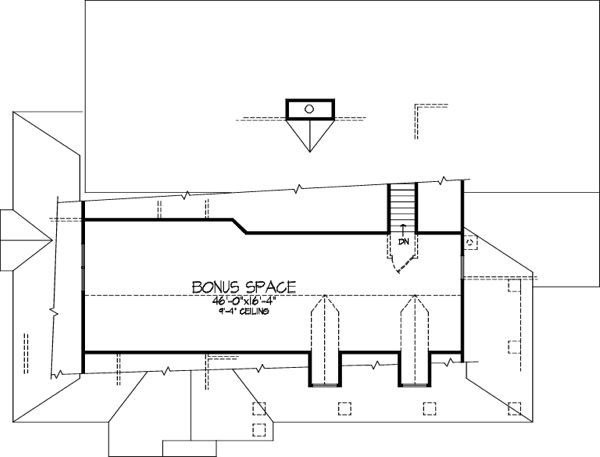
Bonus Sq Ft

784

Basement Sq Ft

0

Porches Sq Ft

0

Garage Sq Ft

0

Total Covered Sq Ft

0

Balcony Sq Ft

0

Main Roof Pitch

9:12

Foundation

4522

Master Bedroom Floor

202

Laundry Floor

195

Additional Sets

1 Additional Set, 2 Additional Sets, 3 Additional Sets, 4 Additional Sets, 5 Additional Sets

Materials

Materials List