Need Help Choosing the Perfect House Plans? Click to Contact a Home Plans Expert!

House Plan #LS-2230-HB

Quick Overview

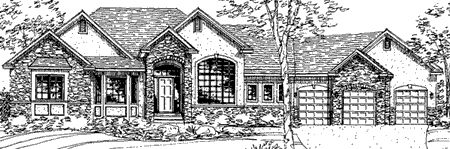
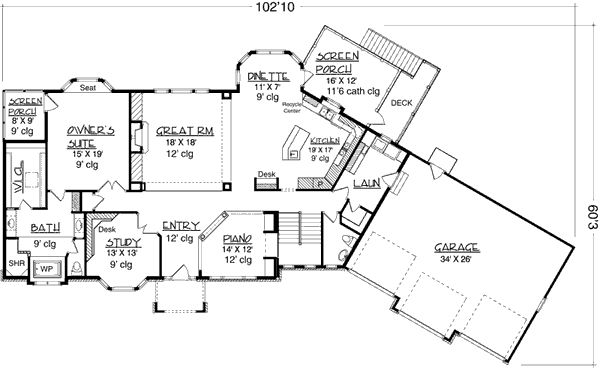
This beautiful home will be a standout in any neighborhood with its warm stone-and-stucco facade accented by louvered shutters. Flowing open spaces abound in the home’s interior starting in the unique piano room. Music will fill the whole house from this open space. On the other side of the entry lies a cozy study with double doors and a built-in desk. Entertaining will be a breeze in the spacious Great Room set off by columns. A fireplace warms the room while guests are feasting nearby in the bayed dinette. For outdoor meals head to the sizable screen porch. A bay window graces the owner’s suite which boasts ample amenities including a private screen porch a walk-in closet dual sinks and a pampering whirlpool tub.

2228 sq ft

Packages From $583.00

See What’s Included ›
Select Package
Select Foundation
Additional Options
Your Total:$0.00
Price Match Guarantee View our 110% Price Match Policy

Details

This beautiful home will be a standout in any neighborhood with its warm stone-and-stucco facade accented by louvered shutters. Flowing open spaces abound in the home’s interior starting in the unique piano room. Music will fill the whole house from this open space. On the other side of the entry lies a cozy study with double doors and a built-in desk. Entertaining will be a breeze in the spacious Great Room set off by columns. A fireplace warms the room while guests are feasting nearby in the bayed dinette. For outdoor meals head to the sizable screen porch. A bay window graces the owner’s suite which boasts ample amenities including a private screen porch a walk-in closet dual sinks and a pampering whirlpool tub.

Additional Information

Overall Living Sq Ft

2228

Plan Type

House

Plan Sets

1 Set, 5 Sets, 8 Sets, CAD File, Reproducible Set

Foundation Options

Basement

Bedrooms

2

Full Baths

1

Garage Stalls

3

Levels

1

Width Feet

102

Width Inches

10

Depth Feet

60

Depth Inches

3

Main Ceiling Height

226

Wall Construction

2x6

Exterior Finish

Stone stucco siding

Floor One Sq Ft

2228

Floor Two Sq Ft

0

Floor Three Sq Ft

0

Bonus Sq Ft

0

Basement Sq Ft

0

Porches Sq Ft

0

Garage Sq Ft

840

Total Covered Sq Ft

0

Balcony Sq Ft

0

Main Roof Pitch

10 1:2

Foundation

Basement

Master Bedroom Floor

202

Laundry Floor

195

Additional Sets

1 Additional Set, 2 Additional Sets, 3 Additional Sets, 4 Additional Sets, 5 Additional Sets

Materials

Materials List

House Plan #LS-2230-HB

Quick Overview

This beautiful home will be a standout in any neighborhood with its warm stone-and-stucco facade accented by louvered shutters. Flowing open spaces abound in the home’s interior starting in the unique piano room. Music will fill the whole house from this open space. On the other side of the entry lies a cozy study with double doors and a built-in desk. Entertaining will be a breeze in the spacious Great Room set off by columns. A fireplace warms the room while guests are feasting nearby in the bayed dinette. For outdoor meals head to the sizable screen porch. A bay window graces the owner’s suite which boasts ample amenities including a private screen porch a walk-in closet dual sinks and a pampering whirlpool tub.

2228 sq ft

Packages From $583.00

See What’s Included ›
Select Package
Select Foundation
Additional Options
Your Total:$0.00
Price Match Guarantee View our 110% Price Match Policy

Details

This beautiful home will be a standout in any neighborhood with its warm stone-and-stucco facade accented by louvered shutters. Flowing open spaces abound in the home’s interior starting in the unique piano room. Music will fill the whole house from this open space. On the other side of the entry lies a cozy study with double doors and a built-in desk. Entertaining will be a breeze in the spacious Great Room set off by columns. A fireplace warms the room while guests are feasting nearby in the bayed dinette. For outdoor meals head to the sizable screen porch. A bay window graces the owner’s suite which boasts ample amenities including a private screen porch a walk-in closet dual sinks and a pampering whirlpool tub.

Additional Information

Overall Living Sq Ft

2228

Plan Type

House

Plan Sets

1 Set, 5 Sets, 8 Sets, CAD File, Reproducible Set

Foundation Options

Basement

Bedrooms

2

Full Baths

1

Garage Stalls

3

Levels

1

Width Feet

102

Width Inches

10

Depth Feet

60

Depth Inches

3

Main Ceiling Height

226

Wall Construction

2x6

Exterior Finish

Stone stucco siding

Floor One Sq Ft

2228

Floor Two Sq Ft

0

Floor Three Sq Ft

0

Bonus Sq Ft

0

Basement Sq Ft

0

Porches Sq Ft

0

Garage Sq Ft

840

Total Covered Sq Ft

0

Balcony Sq Ft

0

Main Roof Pitch

10 1:2

Foundation

Basement

Master Bedroom Floor

202

Laundry Floor

195

Additional Sets

1 Additional Set, 2 Additional Sets, 3 Additional Sets, 4 Additional Sets, 5 Additional Sets

Materials

Materials List