Need Help Choosing the Perfect House Plans? Click to Contact a Home Plans Expert!

House Plan #LS-2218-HB

Price range: $792.00 through $1,820.00

Quick Overview

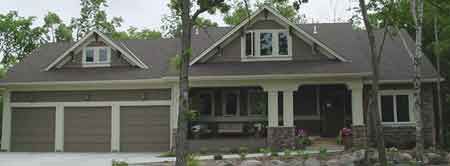
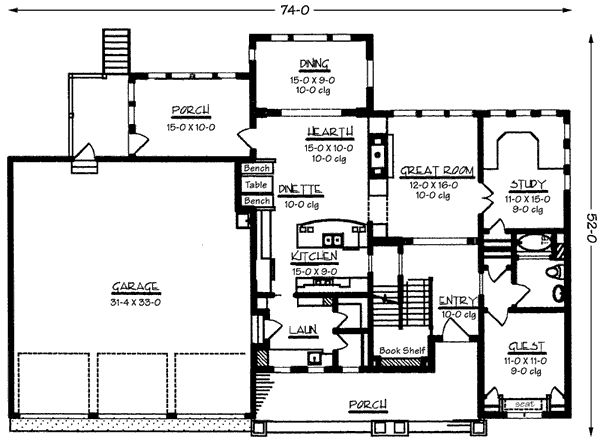
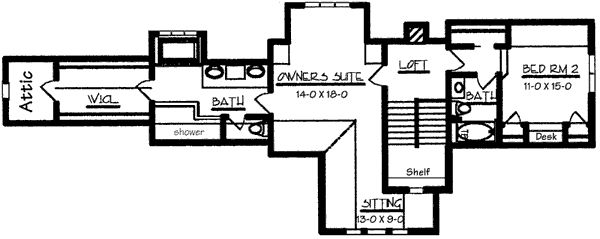
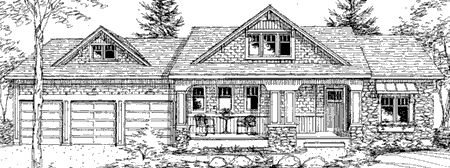
Borrowing from the bungalow and Craftsman styles of a century ago this lovely home will be the centerpiece of the neighborhood. The columned porch beckons friends to join you for iced tea on warm summer evenings. Inside the central Great Room is warmed by a see-through fireplace which is shared by a cozy hearth room. A built-in breakfast area with benches makes the dinette a popular spot for meals or snacks. A secluded study features a U-shaped counter resulting in a very efficient layout for your home office. Overnight guests? No problem! A guest room is located next to a full hall bath. Upstairs the sprawling owner’s suite contains all of the desired amenities.

2637 sq ft

Choose Your Plan Package

Details

Borrowing from the bungalow and Craftsman styles of a century ago this lovely home will be the centerpiece of the neighborhood. The columned porch beckons friends to join you for iced tea on warm summer evenings. Inside the central Great Room is warmed by a see-through fireplace which is shared by a cozy hearth room. A built-in breakfast area with benches makes the dinette a popular spot for meals or snacks. A secluded study features a U-shaped counter resulting in a very efficient layout for your home office. Overnight guests? No problem! A guest room is located next to a full hall bath. Upstairs the sprawling owner’s suite contains all of the desired amenities.

Additional Information

Overall Living Sq Ft

2637

Plan Type

House

Plan Sets

1 Set, 5 Sets, 8 Sets, CAD File, Reproducible Set

Foundation Options

Basement

Bedrooms

4

Full Baths

3

Garage Stalls

3

Levels

1

Width Feet

74

Width Inches

0

Depth Feet

52

Depth Inches

0

Ridge Height

25

Main Ceiling Height

335

Wall Construction

2x6

Exterior Finish

Cedar Shake Shingles, Horizontal Siding, Stone, Vertical Siding

Floor One Sq Ft

1652

Floor Two Sq Ft

985

Floor Three Sq Ft

0

Bonus Sq Ft

0

Basement Sq Ft

0

Porches Sq Ft

0

Garage Sq Ft

0

Total Covered Sq Ft

0

Balcony Sq Ft

0

Main Roof Pitch

7' 12"

Foundation

Basement

Master Bedroom Floor

202

Laundry Floor

195

Additional Sets

1 Additional Set, 2 Additional Sets, 3 Additional Sets, 4 Additional Sets, 5 Additional Sets

Materials

Materials List