Need Help Choosing the Perfect House Plans? Click to Contact a Home Plans Expert!

House Plan #LS-2211-HB

Price range: $703.00 through $1,710.00

Quick Overview

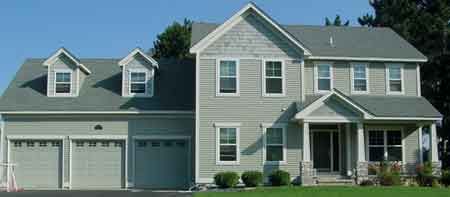
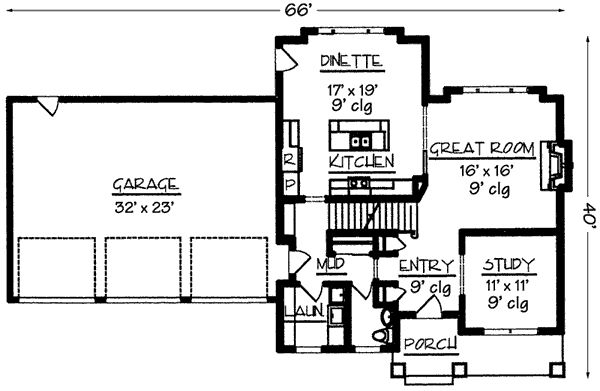
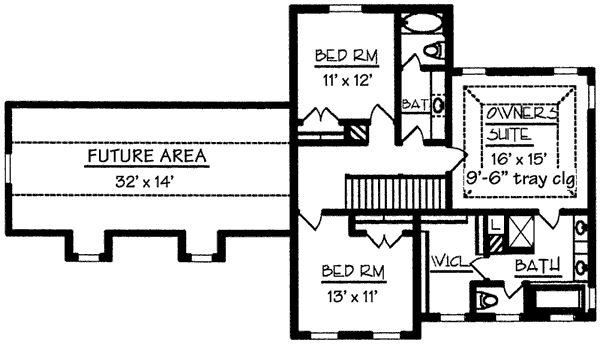
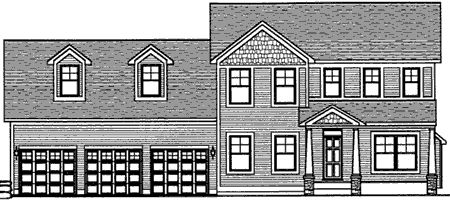
Boasting old-style Craftsman charm but packed with amenities today’s families crave this home is the perfect combination of old and new. A comfortable porch fronts the home and opens into the entry which in turn spills into the wide-open Great Room. A fireplace warms this area and a wall of windows brightens it. The kitchen and dinette form a dynamic duo for both everyday and special meals. The kitchen features a well-appointed layout that includes an island with a snack bar. Down a hallway from the kitchen the mudroom helps keep everyone’s gear organized while the laundry room offers a bright — yet enclosed for neatness’ sake — space to do chores. The upper floor houses all three bedrooms a plus for parents of younger children. The owner’s suite offers a private bath. A bonus room completes the upper floor and is versatile enough to fit any family’s needs.

2195 sq ft

Choose Your Plan Package

Details

Boasting old-style Craftsman charm but packed with amenities today’s families crave this home is the perfect combination of old and new. A comfortable porch fronts the home and opens into the entry which in turn spills into the wide-open Great Room. A fireplace warms this area and a wall of windows brightens it. The kitchen and dinette form a dynamic duo for both everyday and special meals. The kitchen features a well-appointed layout that includes an island with a snack bar. Down a hallway from the kitchen the mudroom helps keep everyone’s gear organized while the laundry room offers a bright — yet enclosed for neatness’ sake — space to do chores. The upper floor houses all three bedrooms a plus for parents of younger children. The owner’s suite offers a private bath. A bonus room completes the upper floor and is versatile enough to fit any family’s needs.

Additional Information

Overall Living Sq Ft

2195

Plan Type

House

Plan Sets

1 Set, 5 Sets, 8 Sets, CAD File, Reproducible Set

Foundation Options

Basement

Bedrooms

4

Full Baths

2

Garage Stalls

3

Levels

2

Width Feet

66

Width Inches

0

Depth Feet

40

Depth Inches

0

Main Ceiling Height

307

Wall Construction

2x6

Exterior Finish

siding

Floor One Sq Ft

1100

Floor Two Sq Ft

1095

Floor Three Sq Ft

0

Bonus Sq Ft

0

Basement Sq Ft

0

Porches Sq Ft

0

Garage Sq Ft

768

Total Covered Sq Ft

0

Balcony Sq Ft

0

Main Roof Pitch

7' 12"

Foundation

Basement

Master Bedroom Floor

202

Laundry Floor

195

Additional Sets

1 Additional Set, 2 Additional Sets, 3 Additional Sets, 4 Additional Sets, 5 Additional Sets

Materials

Materials List