Need Help Choosing the Perfect House Plans? Click to Contact a Home Plans Expert!

House Plan #LS-2210-HB

Quick Overview

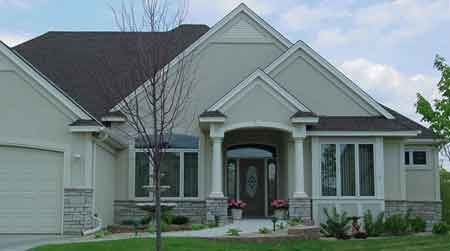
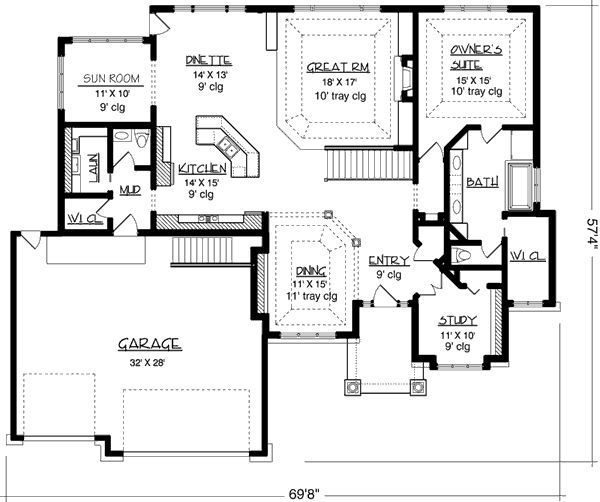
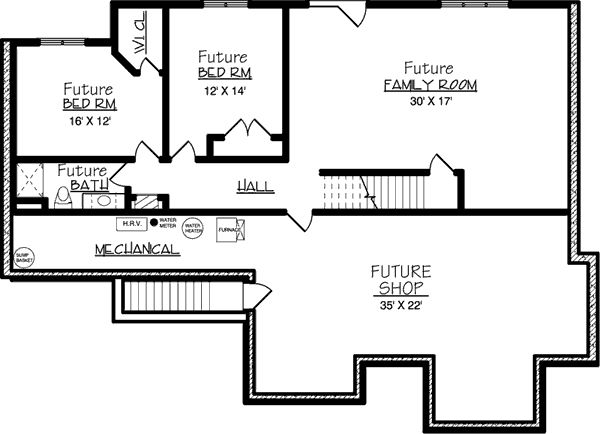
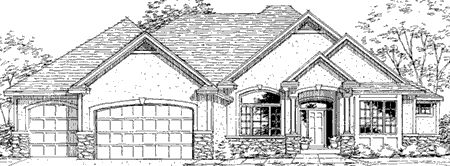
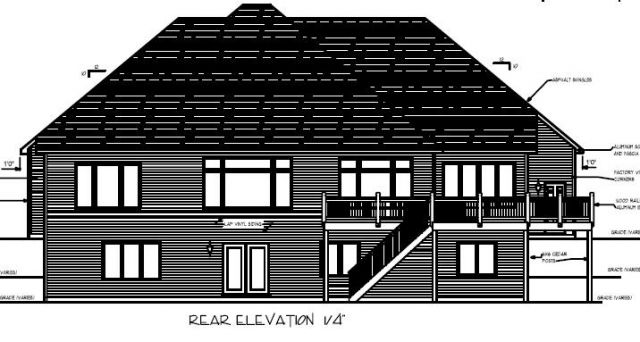
The lower floor of this home hosts a mirage of great future rooms including a family room an extra bedroom and a storage area that would make a great workshop allowing you to expand your home on your own timeline. The main floor boasts a spacious entry which is excellent for taming the morning rush. Nestled into a front corner of the home is a cozy study ideal for hosting clients in a professional setting. At the center of the home lies the aptly named Great Room which features a gorgeous tray ceiling a handsome fireplace and a wall of windows allowing streams of sunlight to brighten the room. A nearby kitchen boasts an open layout which serves both the Great Room and dinette with ease. Sip an after-dinner drink in the breezy sun room and enjoy the solitude of the evening hours. Turn in to the owner’s suite and take advantage of its relaxing garden tub for a soak before bed.

2188 sq ft

Packages From $583.00

See What’s Included ›
Select Package
Select Foundation
Additional Options
Your Total:$0.00
Price Match Guarantee View our 110% Price Match Policy

Details

The lower floor of this home hosts a mirage of great future rooms including a family room an extra bedroom and a storage area that would make a great workshop allowing you to expand your home on your own timeline. The main floor boasts a spacious entry which is excellent for taming the morning rush. Nestled into a front corner of the home is a cozy study ideal for hosting clients in a professional setting. At the center of the home lies the aptly named Great Room which features a gorgeous tray ceiling a handsome fireplace and a wall of windows allowing streams of sunlight to brighten the room. A nearby kitchen boasts an open layout which serves both the Great Room and dinette with ease. Sip an after-dinner drink in the breezy sun room and enjoy the solitude of the evening hours. Turn in to the owner’s suite and take advantage of its relaxing garden tub for a soak before bed.

Additional Information

Overall Living Sq Ft

2188

Plan Type

House

Plan Sets

1 Set, 5 Sets, 8 Sets, CAD File, Reproducible Set

Foundation Options

Basement

Bedrooms

2

Full Baths

1

Garage Stalls

3

Levels

1

Width Feet

69

Width Inches

0

Depth Feet

57

Depth Inches

0

Wall Construction

2x6

Exterior Finish

stucco stone

Floor One Sq Ft

0

Floor Two Sq Ft

0

Floor Three Sq Ft

0

Bonus Sq Ft

0

Basement Sq Ft

0

Porches Sq Ft

0

Garage Sq Ft

0

Total Covered Sq Ft

0

Balcony Sq Ft

0

Main Roof Pitch

10 1:2

Foundation

Basement

Master Bedroom Floor

202

Laundry Floor

195

Additional Sets

1 Additional Set, 2 Additional Sets, 3 Additional Sets, 4 Additional Sets, 5 Additional Sets

Materials

Materials List