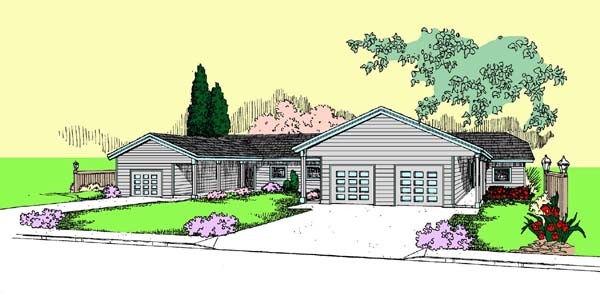
More Views
House Plan #L407-57
Quick Overview
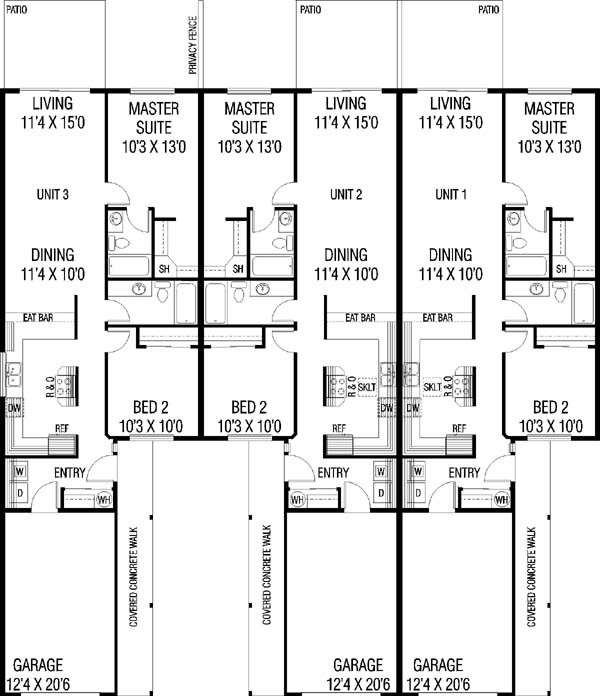
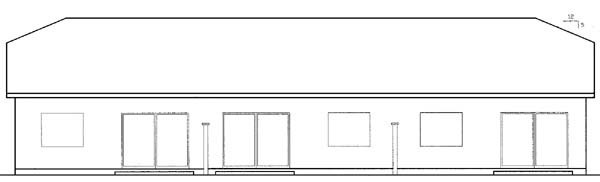
GREENRIDGE 5- Triplex
Plan Type: Multi-Family
Square Footage: 3030
Width: 68 ft 0 in
Depth: 69 ft 0 in
Bedrooms: 6
Baths: 4
Floors: 1
Garage Bays: 3
Description: 1010 s.f. per unit.
3030 sq ft