More Views
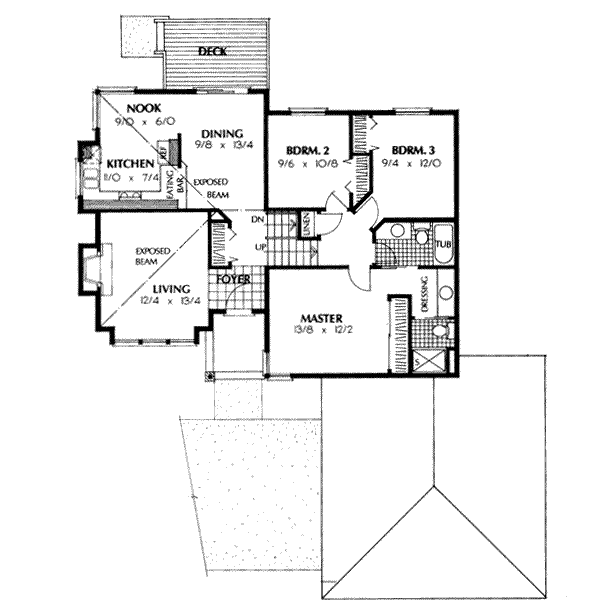
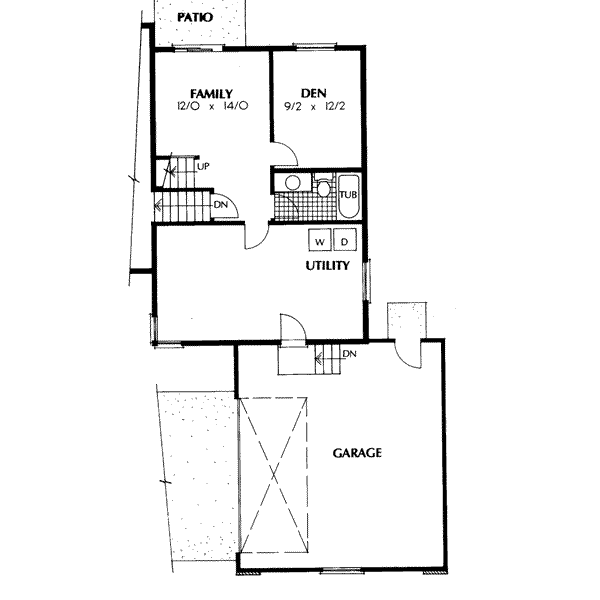
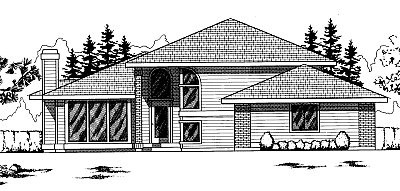
House Plan #JS90-401
Quick Overview
This plan features a side-entry garage nook/breakfast area family room den/office/computer storage peninsula/eating bar and an unfinished basement.
Lower Floor in sq.ft- 698
Basement in sq.ft- 577
1264 sq ft